
Direct factory supply of certified thermal break folding doors, windows, and heavy-duty entrance systems designed to international building standards.
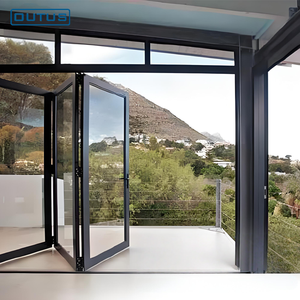
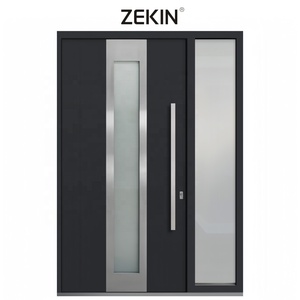
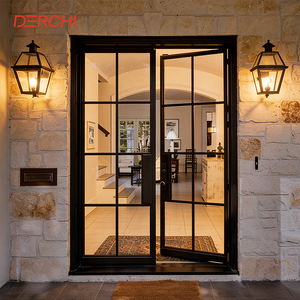
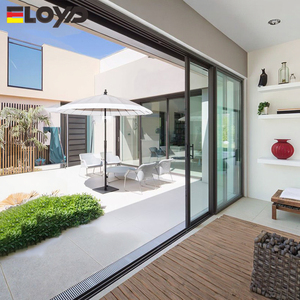
An in-depth analysis of structural integrity, thermal barrier dynamics, and cross-system hardware integration for luxury commercial and high-end residential applications.
Modern bifold fenestration relies on high-tensile 6063-T5 / T6 architectural aluminium extrusions. Wall thickness varies between 2.0mm and 3.0mm depending on height spans, wind load ratings, and structural dead loads.
Thermal isolation is achieved via structural PA66 GF25 (25% Glass Fiber Reinforced Polyamide) thermal barrier strips. This structural bridge halts conduction across indoor and outdoor aluminium profiles.
Combining folding doors with integrated top transoms or side casements requires balanced structural weight distribution and specialized sub-frame structural coupling tracks.
| Specification Vector | Standard Aluminium Folding Doors | Thermal Break Bifold + Window System | Cyclone / Hurricane Impact Series |
|---|---|---|---|
| Extrusion Profile Alloy | 6063-T5 Aluminium (1.4mm - 1.8mm) | 6063-T6 Architectural (2.0mm - 2.5mm) | 6063-T6 Reinforced (2.5mm - 3.0mm) |
| Thermal Insulation (U-Value) | 3.2 - 4.5 W/m²K (Non-Thermal) | 1.2 - 1.8 W/m²K (PA66 Barrier) | 1.4 - 2.0 W/m²K (PA66 Barrier) |
| Glass Build-Up Configurations | 5mm + 12A + 5mm Tempered Glass | 6mm Low-E + 16Ar + 6mm Toughened | 6mm SGP Laminated + 12Ar + 6mm Low-E |
| Acoustic Attenuation (STC) | 28 - 32 dB Noise Reduction | 38 - 44 dB Soundproofing | 42 - 48 dB Soundproofing |
| Water Infiltration Resistance | 250 Pa Rating | 450 Pa - 600 Pa High-Grade | 700 Pa+ Extreme Storm Grade |
| Max Sash Weight Capacity | 100 kg / Panel | 150 kg - 250 kg / Panel | 300 kg+ Heavy-Duty Stainless Track |
| Hardware Mechanism | Top-Hung Standard Rollers | Stainless Steel Quad-Roller Carriage | Heavy Duty Bottom-Weight Stainless Carriage |
Rooted in Foshan—China's global capital for architectural aluminium—Window Wurx provides verified direct-factory engineering support, advanced manufacturing automation, and strict international compliance.
Established in 1993, Window Wurx operates a modern 20,000 square meter production center staffed by over 150 skilled workers and fenestration engineers. Operating 3 automated production lines allows seamless scaling for single custom residential villas up to commercial multi-story developments.
All customized folding doors and window systems strictly meet international building codes. Products carry verified CE marking for European Union standards and pass stringent AS2047 fenestration testing required across Australia and New Zealand, validated by independent test reports.
Long-distance maritime shipping risks are fully mitigated. Each door assembly undergoes a rigorous 5-step packing routine: protective surface film, EPE foam padding, corner guards, fumigation-free plywood crating, and container internal steel bracing for zero transit damage.
How global architectural demands, energy regulations, and smart building integration are reshaping the manufacturing landscape for custom folding doors with windows.
Architectural preferences continue to favor minimal visible aluminium frames. Next-generation folding doors feature sash stiles as slim as 30mm to 45mm, utilizing structural silicone bonding to transfer wind loads directly into insulated glass units without sacrificing structural rigidity.
Modern residential and hospitality design demands seamless indoor-outdoor flow. Future sourcing trends emphasize sub-floor recessed tracks equipped with hidden drainage channels, providing total ADA-compliant step-free access while maintaining a water barrier against driving rainfall.
International environmental directives require lower embodied carbon in building facades. Global buyers are prioritizing suppliers who use low-carbon recycled aluminium billets, eco-friendly Qualicoat Class 2 powder coatings, and recyclable PA66 thermal barriers.
Heavy multi-panel folding doors and upper transom windows are increasingly integrated with smart building management systems (BMS). Concealed drive motors, magnetic locking pins, and automated weather-sensor closing mechanics are fast becoming baseline specs for luxury projects.
Key engineering innovations that elevate folding door reliability, air-tightness, and operating longevity.
Traditional mechanically screwed joints are prone to loosening over years of panel operation. Advanced factory fabrication employs 4-axis automatic CNC corner crimping combined with dual-component structural sealant injection, ensuring leak-proof corners and permanent structural squareness.
Smooth, whisper-quiet operation of 200kg+ folding sashes hinges on roller hardware. Advanced bottom-rolling carriages feature sealed stainless steel ball bearings enclosed in self-lubricating polyamid wheels, tested for over 50,000 continuous opening cycles without height sagging.
Modern B2B specifications require robust anti-burglary engineering. Integrated top-and-bottom shoot-bolt mechanisms, key-lockable handles, and heavy-duty interlockers deliver compliance with European RC2 standards and North American intruder resistance metrics.
Comprehensive answers addressing architectural customization, structural loading, certification compliance, and global delivery logisitics.
Our aluminium folding door systems, integrated transoms, and windows are designed and tested to satisfy rigorous global codes. Systems exported to European markets carry full CE Certification (EN 14351-1), guaranteeing conformity with thermal transmission, air permeability, and water resistance mandates. For Australia and New Zealand, our profile systems pass strict AS2047 and AS1288 standards for structural wind pressure (up to N6/C4 cyclone ratings) and safety glazing. Complete official test reports and structural calculations are made available during project technical reviews.
Yes. Every architectural system manufactured at Window Wurx is built precisely to project CAD drawings and site dimensions. You can specify overall frame height, sash panel width, opening direction (inward or outward folding), hardware finishes, glass build-ups (double/triple Low-E, acoustic laminated, smart tint), and frame finish. We also offer two-tone dual-color profile thermal break processing, allowing different powder-coat or anodized colors for interior and exterior profile faces.
Top-hung systems require a structurally reinforced overhead support beam capable of bearing the full dead load of suspended glass sashes without ceiling sagging. Bottom-rolling systems transfer panel weight directly down into the floor sub-structure, making them the preferred choice for retrofit projects or openings where overhead structural lintels cannot support heavy loads. Our engineering team evaluates your building structural drawings to recommend the optimum track carriage architecture.
To eliminate shipping damage over long ocean voyages, Window Wurx utilizes a proven 5-layer heavy-duty export packing protocol. Profiles are first wrapped in micro-foam film to prevent surface scratches, followed by dense EPE foam buffer sheets and hardened plastic corner guards. Assembled frames or knocked-down components are then sealed inside custom-built, fumigation-free plywood crates. Within shipping containers, crates are steel-strapped and timber-braced against container movement.
Standard manufacturing lead time is generally 25 to 35 business days following final approval of technical shop drawings and color swatches. Our 20,000 square meter factory operates 3 automated production lines, giving us the capacity to reliably handle large-volume commercial projects without sacrificing precision quality control standards.
Yes. Our in-house engineering desk generates comprehensive 2D CAD and 3D BIM shop drawings detailing section profiles, wall anchor details, hardware placements, and drainage channel layouts for client approval prior to production. For overseas distributors, developers, and trade partners, we offer flexible direct-factory dealer programs with preferential pricing, mock-up samples, and dedicated engineering consultation.
Consult with Window Wurx master engineers today. Submit your structural drawings or product requirements to receive direct factory pricing, structural calculations, and technical shop drawings within 24 hours.
Inquire Now