
Explore our export-certified aluminum window & door configurations. Manufactured in Foshan to international engineering standards (CE & AS2047).
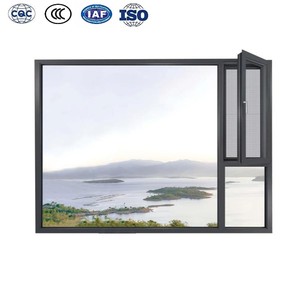
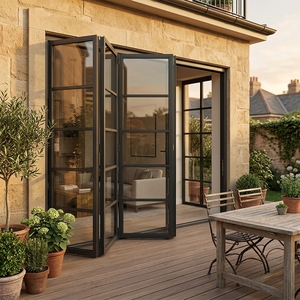
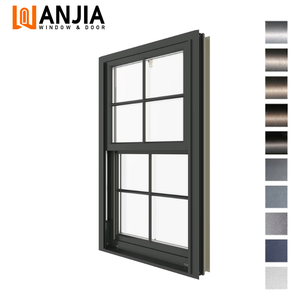
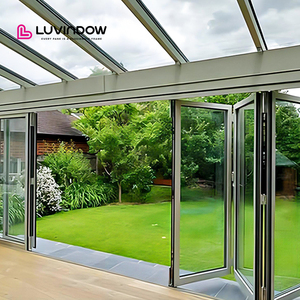
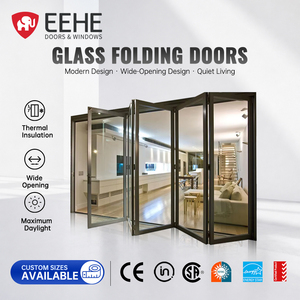
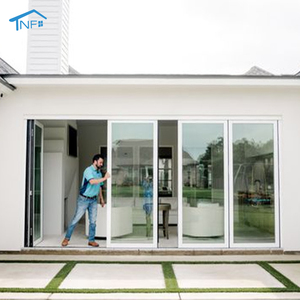
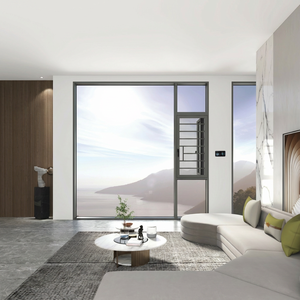
Aluminium hopper windows—characterized by their inward-tilting bottom-hinged operational mechanism—represent a critical specialized glazing segment within contemporary architectural building envelopes. Engineered predominantly for high-wall transom placements, basement egress zones, commercial curtain wall integrated ventilation modules, and specialized wet-room (bathroom) enclosures, hopper window systems satisfy dual stringent demands: continuous micro-ventilation and impenetrable structural tightness against weather intrusion.
When sourcing top-tier aluminium hopper windows from Chinese manufacturers, project specifiers, commercial general contractors, and hardware importers must look beyond baseline aesthetics. True performance superiority is derived from chemical profile metallurgy, thermal barrier integration, EPDM multi-seal matrix design, and advanced multi-point perimeter friction staying systems.
Technical Information Gain Insight: Unlike standard awning windows (top-hinged, outward opening), inward-tilting hopper windows direct incoming airflow upward toward the ceiling, eliminating drafts at floor level while leveraging natural convection thermal buoyancy. Furthermore, inward opening prevents external mechanical interference in high-density urban facades or ground-floor pedestrian zones.
At our premier Foshan manufacturing facility—operating continuous production since 1993 across 20,000 square meters—hopper window frames are extruded exclusively from high-density 6063-T5 and T6 grade architectural aluminum alloy. Profile wall thickness strictly adheres to structural load-bearing parameters, offering nominal structural walls ranging from 1.4mm to 2.0mm depending on window sash span and wind pressure requirements.
Thermal insulation performance is elevated via structural thermal break technology ("broken bridge aluminum"). By inserting multi-cavity Polyamide 66 reinforced with 25% glass fiber (PA66GF25) insulation strips between inner and outer extruded aluminum sections, heat transmission via conduction is systematically interrupted. This thermal isolation drastically reduces overall system U-values to meet aggressive ENERGY STAR®, NFRC, and European Passivhaus thermal envelope specifications.
The operational vulnerability of any inward-tilting window lies in its bottom hinge line, where water runoff naturally collects. To combat hydrostatic pressure during heavy rainfall events, top-tier Chinese engineering integrates three-stage EPDM (Ethylene Propylene Diene Monomer) continuous gasket seals combined with hidden staggered drainage channels equipped with anti-backflow gravity caps.
| Engineering Parameter | Standard Commercial Grade | Window Wurx High-Spec Hopper Window | International Test Standard |
|---|---|---|---|
| Alloy & Temper | Recycled 6063-T5 | Virgin 6063-T6 Architectural Grade | GB 5237.1 / ASTM B221 |
| Thermal Barrier Material | PVC / Low-grade Nylon | PA66GF25 Technoform Polyamide Strips | EN 14024 Compliance |
| Overall System U-Value | > 2.8 W/(m²·K) | 1.2 – 1.6 W/(m²·K) (Triple Glazed Low-E) | NFRC 100 / EN ISO 10077 |
| Acoustic Insulation (Rw) | 25 - 30 dB | 38 - 45 dB (Acoustic Laminated IGU) | ISO 717-1 Standard |
| Air & Water Tightness | Class 3 (Air) / 300Pa (Water) | Class 4 (Air) / 600Pa - 900Pa (Water) | AS2047 / EN 12207 / EN 12208 |
Hopper sashes require heavy-duty friction stays and scissor braces capable of supporting substantial insulated glass units (IGUs) while maintaining precise tilt angles (typically 15° to 30°). We incorporate top-tier German-engineered concealment stay hinges (such as Siegenia or G-U) or specialized custom stainless steel 304 friction arms designed for thousands of faultless cycles. For high-wall transoms unreachable by hand, integrated electric linear chain actuators connected to smart building management systems (BMS) provide motorized remote control, rain-sensor auto-closure, and automated smoke-evacuation capabilities.
Rooted in Foshan—the world's centralized cluster for precision aluminum extrusion and architectural hardware—Window Wurx Industry Co., Ltd. has operated continuously since 1993. Over three decades of specialized manufacturing has positioned our factory as a premier direct supply partner for global architectural firms, real estate developers, building material wholesalers, and window dealers across North America, Europe, Australia, and the Middle East.
Every window assembly undergoes rigorous independent laboratory testing. Certified under AS2047 (Australia), CE (Europe EN 14351-1), and NFRC thermal standards, ensuring effortless site approval by local building inspectors.
From custom dual-color powder coating (different interior/exterior finishes) to structural multi-lite division bars and specialized acoustic laminate glass matrix build-ups, we fabricate strictly to architectural drawings.
Zero transit damage guaranteed via our export crating protocol: protective film wrap, corner guards, EPE foam padding, fully enclosed fumigation-free plywood crates, and internal container bracing.
The international fenestration industry is undergoing rapid technical evolutions driven by stringent carbon-neutrality mandates, updated building energy codes, and modern minimalist architectural preferences. Commercial buyers and importers sourcing aluminium hopper windows from China must align their sourcing strategies with four core macro trends:
Modern commercial buildings increasingly mandate automated night-purge ventilation systems to purge indoor heat passively. Hopper windows fitted with IoT-enabled motor drives interface with automated environmental controllers to regulate indoor air quality without manual operation.
To meet Net-Zero energy targets in North America and Northern Europe, hopper sashes are being optimized for ultra-narrow vacuum insulated glass (VIG) or heavy triple-pane Argon gas IGUs, lowering overall assembly U-values below 0.8 W/(m²·K).
Contemporary architecture favors maximized daylighting. Profile design trends focus on concealed sash frames where the window frame hides seamlessly behind the building reveal, yielding uninterrupted glass areas with zero visible exterior aluminum sightlines.
Key technical answers for architects, contractors, quantity surveyors, and window distributors looking to import custom aluminum fenestration products from China.
An awning window is top-hinged and swings outward from the bottom. A hopper window is bottom-hinged and tilts inward from the top. Hopper windows are preferred when exterior clearance is restricted or when high-level upward air distribution is required.
Our window systems hold AS2047 (tested for wind pressure, water tightness, air infiltration, and structural deflection), CE marking under EN 14351-1, and NFRC energy performance testing options. Mill certificates and test reports are provided during shop drawing approval.
Yes. We integrate concealed or surface-mounted electric chain actuators operating on standard DC 24V or AC 220V power. These can be wired to wall switches, remote controls, rain sensors, or centralized Building Management Systems (BMS).
Standard fabrication lead time is approximately 25 to 35 business days following formal shop drawing approval and sample color sign-off. High-volume commercial orders are scheduled flexibly across our 3 automated production lines.
Absolutely. Utilizing thermal break profiles allows us to powder-coat or anodize the exterior profile in one color (e.g., architectural Matt Black) to match the external building elevation, while finishing the interior frame in a different tone (e.g., Pure White or natural woodgrain).
Every window unit is individually protected with anti-scratch protective film, corner edge guards, heavy-duty EPE foam wrap, and sealed in non-fumigation solid plywood crates. Internal steel container strapping eliminates movement during sea transit.