
Engineered for high-end residential, commercial, and hurricane-rated architectural applications worldwide.
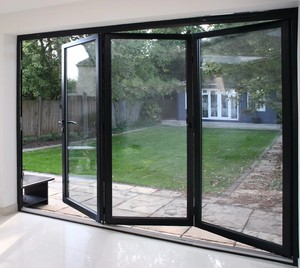
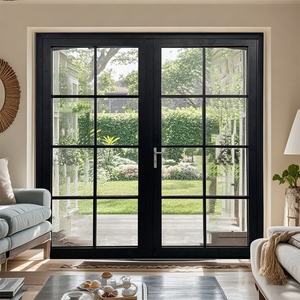
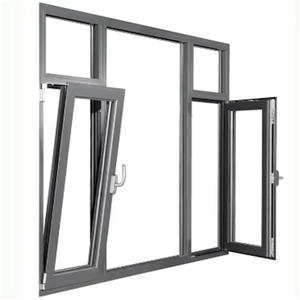
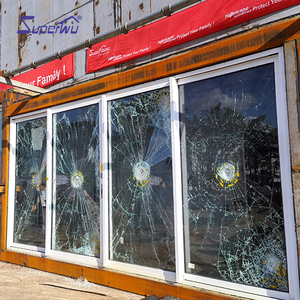
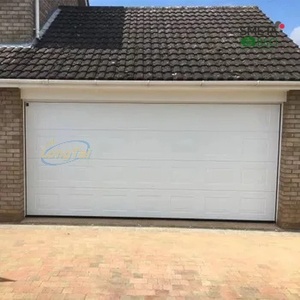
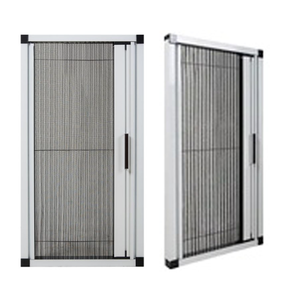
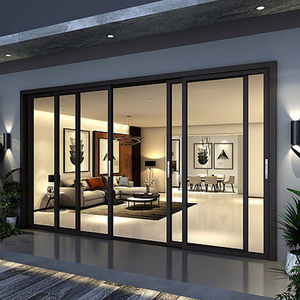
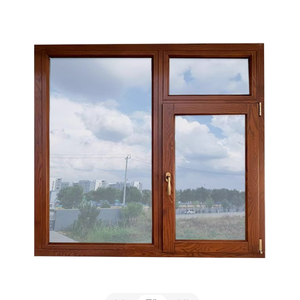
When sourcing premium architectural glazing systems from East Asia, navigating the landscape of Top China Aluminium Sliding Folding Doors Factories & Exporters requires a detailed evaluation of structural engineering expertise, material traceability, and regulatory compliance. Established in 1993, Window Wurx Industry Co., Ltd. has operated for over three decades at the epicenter of global aluminum extrusion innovation: Nanhai District, Foshan City, Guangdong Province. Spanning a state-of-the-art 20,000 square meter intelligent manufacturing facility, our operation incorporates 3 fully automated extrusion lines, precision CNC processing centers, and continuous powder-coating facilities designed specifically for architectural-grade profiles.
As a leading OEM/ODM exporter catering to general contractors, facade engineers, real estate developers, and international distributors across North America, Australia, Europe, and the Middle East, we address the critical pain points of international procurement: technical drawing validation, structural wind-load capacity, thermal efficiency (U-Factor compliance), and zero-damage transit packaging.
Rigorously tested to meet Australian AS2047 standards, European CE standards, and North American NFRC / Miami-Dade NOA hurricane impact specifications.
Flexible architectural customization: dual-tone anodizing, thermally broken 6063-T5/T6 extrusions, and heavy-duty multi-wheel bottom roller tracks.
Every order is protected by PE film, corner guards, honeycomb board wrap, bubble wrap, and non-fumigation plywood crates for sea container freight.
Engineering Note: Our 6063-T5 aluminum extrusions feature profile wall thicknesses ranging from 1.6mm to 3.0mm, engineered to withstand extreme structural wind pressure while maintaining sleek, contemporary sightlines.
The global procurement strategy for commercial and high-end residential Fenestration systems is undergoing a paradigm shift. Driven by stringent net-zero energy building codes (such as the EU Energy Performance of Buildings Directive and California Title 24), project specifiers can no longer rely on standard non-thermal profiles. As a premium China exporter, our engineering department highlights four critical macroeconomic sourcing trends transforming the industry:
1. Demand for Deep Thermal Decoupling (PA66 GF25 Polyamide Strips): Purchasing managers are shifting from basic PVC thermal breaks to high-density Polyamide 66 reinforced with 25% glass fiber (PA66 GF25). This structural thermal barrier reduces frame U-values below 1.5 W/m²K, preventing condensation and reducing HVAC load in extreme cold or tropical climates.
2. Seamless Indoor-Outdoor Integration & Flush Track Ergonomics: Modern architectural designs demand barrier-free transitions. Sourcing trends favor recessed bottom tracks featuring integrated drainage channels and stainless steel multi-wheel roller carriages. These mechanisms allow massive 3-meter-tall glass panels to slide effortlessly with operational forces under 20 Newtons.
3. Digital BIM Integration and Shop Drawing Speed: Global buyers favor manufacturers capable of delivering instant 3D CAD models and Building Information Modeling (BIM) family files. Our technical team works directly with client architects, translating conceptual drawings into shop-ready shop drawings within 48 hours to minimize procurement lag.
4. Supply Chain Disintermediation (Direct Factory Purchasing): Importers and commercial builders are bypassing regional middlemen, establishing direct relationships with verified Foshan factories to secure 30% to 45% cost savings while gaining direct control over hardware selection (e.g., German Siegenia, Hoppe, or custom heavy-duty multi-point stainless steel locking systems).
The technological evolution of aluminium sliding folding doors (also known as bi-fold doors or concertina patio systems) centers on mechanical durability, acoustic attenuation, and multi-seal weatherproofing. At Window Wurx Industry Co., Ltd., our ongoing research and development has yielded several key structural innovations:
By shifting structural loads to heavy-duty bottom-running stainless steel roller bearings, overhead lintel deflection risks are eliminated, supporting panel weights up to 150kg per sash.
Co-extruded continuous EPDM dual sealing gaskets combined with magnetic closing strips achieve air infiltration resistance under 0.1 CFM/ft² and water resistance up to 750 Pa.
Designed to accommodate double and triple Insulated Glass Units (IGU) up to 42mm thick, incorporating laminated acoustic PVB/SGP interlayers for STC ratings exceeding 42 dB.
Furthermore, surface finishing technologies have advanced significantly. Our factory utilizes Fluorocarbon (PVDF) electrostatic spraying and Qualicoat-certified powder coatings that guarantee color retention, salt-spray corrosion resistance, and UV resistance for up to 25 years in harsh coastal environments. Dual-color thermal break extrusions—allowing architects to specify dark bronze or jet black exteriors with warm white interior finishes—have become standard across our high-performance product series.
The following benchmark parameters represent the standard engineering baseline for our factory-direct export folding door lines:
| Specification Parameter | Engineering Baseline Standard | Testing Standard / Compliance |
|---|---|---|
| Aluminum Alloy Grade | 6063-T5 / 6061-T6 High-Tensile Extrusion | GB/T 5237-2017 / ASTM B221 |
| Profile Wall Thickness | 2.0mm - 3.0mm Heavy Duty Load-Bearing | AS2047 / Structural Calculation |
| Thermal Break Material | Polyamide PA66 GF25 Insulation Strip (24mm - 34mm) | EN 14024 Compliance |
| Glazing Configuration | Double/Triple Tempered Low-E Argon-Filled (6+12Ar+6) | IGCC / SGCC / EN 12150 Certified |
| Thermal Transmittance (U-Value) | 1.2 - 1.8 W/m²K (System Dependent) | NFRC 100/200 / ISO 10077 |
| Wind Pressure Resistance | Serviceability 3000 Pa, Ultimate 4500 Pa+ | AS4284 / ASTM E330 / Miami-Dade NOA |
Clear, authoritative answers to the most common inquiries submitted by international buyers, architects, and project engineering leads.
Connect with our Foshan engineering team today for shop drawing reviews, structural consultation, and direct factory wholesale quotations.