
Engineered in Foshan for global residential, commercial, and high-rise developments. Standard and custom thermal-break profiles built to international standards.
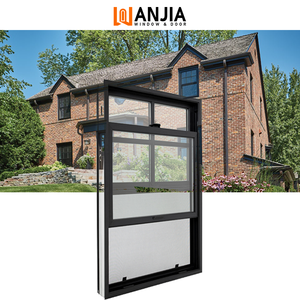
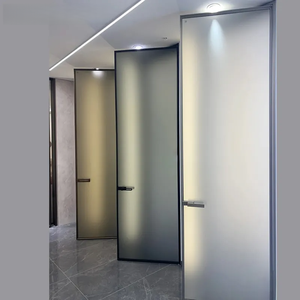
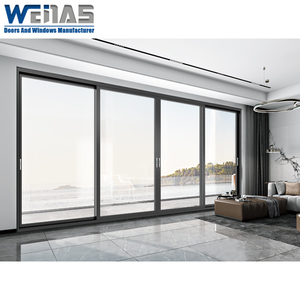
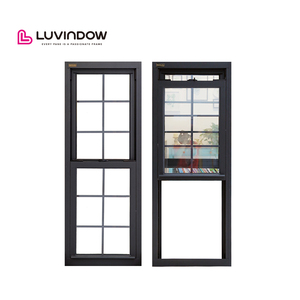
Understanding structural wind loads, thermal bridge prevention, and load-bearing track physics in high-span multi-panel door configurations.
Fabricated from primary high-tensile 6063-T5 aluminum extrusions with wall thicknesses ranging from 1.8mm to 3.0mm. Designed to resist deflection under extreme atmospheric pressure (up to 4500 Pa wind load certification).
Integrated Polyamide 66 with 25% glass fiber reinforcement creates a thermal bridge across outer and inner aluminum frames, dramatically cutting thermal conductivity and achieving U-factors below 1.6 W/m²K.
Precision quad-wheeled stainless steel tandem bogie rollers running on extruded heavy-duty stainless steel tracks ensure frictionless glide performance even for oversized 3-meter glass panels weighing up to 400kg per leaf.
| System Specification | Standard Aluminium Sliding Door | Bi-Fold Door System | Window Wurx Heavy-Duty Stacking Door |
|---|---|---|---|
| Max Opening Width | Up to 4.5 Meters (2 Track) | Up to 6.0 Meters | Unlimited Multi-Track (up to 6 tracks) |
| Threshold Integration | High Profile Step (45mm-60mm) | Step Track with Weather Lip | Flush Zero-Threshold Drain Track |
| Air Leakage & Water Rating | 300 Pa Water Resistance | 250 Pa Water Resistance | 600 Pa High-Tide Sealed Track |
| Acoustic Rating (STC) | STC 28 - STC 32 | STC 30 - STC 34 | STC 38 - STC 44 (Acoustic Double IGU) |
| Thermal Insulation (U-Value) | 2.8 - 3.5 W/m²K | 2.2 - 2.8 W/m²K | 1.2 - 1.6 W/m²K (PA66 Thermal Break) |
How international building codes, energy directives, and modern luxury architecture are redefining B2B window and door procurement strategies.
Commercial developers are demanding vertical frame profiles under 25mm to achieve panoramic floor-to-ceiling glass expanses without compromising wind load resistance. Concealed outer frames embedded into surrounding drywall are becoming the default standard for high-end residential projects.
Automation via hidden low-voltage linear actuator drives integrated with Smart Home / Building Management Systems (BMS). Procurement trends show a 40% annual increase in orders specifying automated magnetic motor drives for multi-leaf stacking panels over 300kg.
ESG mandates in North America and Western Europe require suppliers to provide Environmental Product Declarations (EPDs). Sourcing certified low-carbon billet aluminum produced using hydro-electric power reduces embodied carbon emissions by up to 70% per system.
Direct from Foshan, China — Operating over 20,000 m² of automated fabrication facilities, supplying contractors, architects, and importers across 60+ countries since 1993.
Ocean freight damage risks are eliminated through 5-layer protective packing: protective film, corner guards, EPE foam wrap, fumigation-free solid plywood crates, and internal container steel strapping.
Our dedicated engineering office generates precise DWG shop drawings, structural calculation packs, and 3D BIM models prior to material extrusion, guaranteeing flawless site installation tolerances.
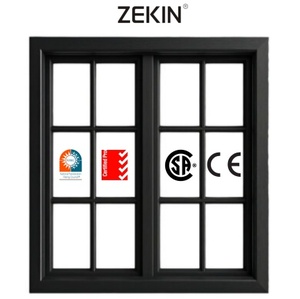
Certified compliance under European CE standards (EN 14351-1) and Australian/New Zealand AS2047 standard (NATA lab tested for water penetration, structural deflection, and air infiltration).
Clear, definitive technical guidance on sourcing custom aluminium stacking doors direct from our Foshan factory.
Stacking doors feature multiple panels that slide along parallel multi-track configurations. When opened, all panels stack neatly behind one another at the end of the track frame, delivering up to 75%-80% open clear space compared to only 50% opening area provided by standard 2-panel sliding doors.
Our window and door systems are fully CE certified for the European market and tested to AS2047 / AS1288 standards for Australia and New Zealand. All structural calculation packs, wind load test certificates, and acoustic test reports are available upon request for municipal building permit approvals.
Yes. Every single unit is manufactured bespoke to your shop drawings. Frame height, panel width, mullion sightlines, track depth, glass build-up (e.g., Low-E double/triple insulated glass, argon gas filling, acoustic PVB laminated glass), and custom powder-coated colors (RAL spectrum & Kynar 500 PVDF finishes) can be specified.
Our zero-threshold designs utilize integrated sub-head drainage channels and stainless steel sub-sill tray networks equipped with non-return flap valves. Wind-driven rain is directed into exterior drainage gravel beds or floor drains while maintaining barrier-free flush access for interior living spaces.
Standard production lead time is 25 to 35 calendar days following final shop drawing sign-off and deposit receipt. For custom anodized or non-standard RAL powder coat finishes, lead time may adjust by 5-7 days. Our automated 20,000m² factory layout guarantees predictable scheduling for large commercial projects.
Units are individually wrapped in scratch-resistant protective plastic film, reinforced with high-density EPE corner caps, fully encased in solid fumigation-free wooden crates, and stabilized inside shipping containers using heavy-duty polyester ratchets and timber bracing to withstand container sea vibration.
Send your architectural elevation drawings, window schedules, or project specifications directly to our senior engineering team. We deliver itemized factory quotes and system recommendations within 24 hours.
Send an Inquiry