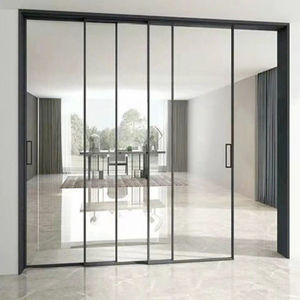

Engineered for extreme structural load resistance, acoustic attenuation, and modern minimal sightlines. Directly manufactured in Foshan, China.
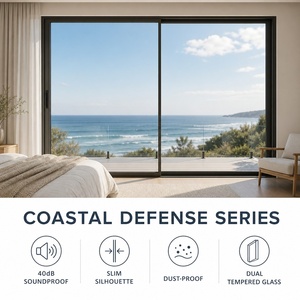
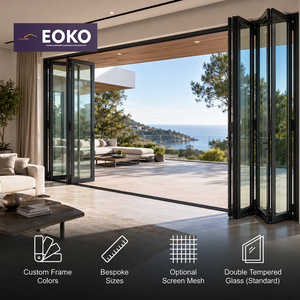
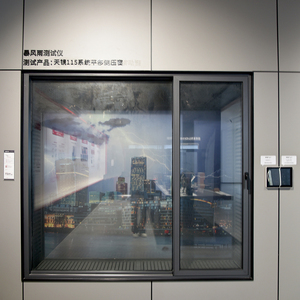
Established in 1993, operating out of Nanhai District, Foshan City — China's epicentre for architectural extrusion technology.
Every extrusion is crafted from primary 6063-T5/T6 architectural aluminum alloy billets. Our profiles exceed standard tensile yield parameters to sustain design wind pressures up to 4500 Pa under AS2047 and ASTM E330 testing regimes.
Utilizing low-conductivity Polyamide PA66-GF25 thermal breaks imported from Germany, combined with warm-edge glass spacers and argon gas filling, our systems achieve overall window U-factors as low as 1.2 W/m²·K (SHGC customized to climate zones).
Export units undergo custom protective wrapping: PE film, corner guards, honeycomb cardboard cladding, waterproof membrane, and ISPM-15 compliant fumigation-free wooden crates ensuring pristine delivery to overseas job sites.
An authoritative technical teardown of structural engineering innovations, smart motorization, energy codes, and manufacturing shifts across China's leading export hubs.
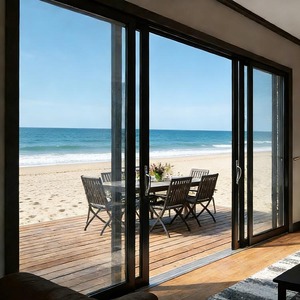
The contemporary architectural landscape is overwhelmingly dominated by ultra-narrow frame profiles, continuous glass-to-glass corners, and massive floor-to-ceiling glass panels. Modern commercial and luxury residential buyers demand interlock vertical mullion sightlines as thin as 16mm to 21mm. However, slimming the aluminum profile creates severe structural engineering challenges, particularly regarding structural deflection (L/175 or L/240 standards) under high dynamic wind pressures.
Top-tier Foshan manufacturers solve this engineering paradox through structural carbon-steel reinforcement inserts concealed within hollow aluminum profile chambers, combined with high-tensile 6063-T6 or 6005-T6 alloy extrusions. This allows sliding panels up to 4.5 meters in height to withstand severe coastal typhoon ratings (over 3.0 kPa design pressure) while retaining effortless manual or motorized operation.
When specifying ultra-slim sliding doors for high-rise or coastal developments, ensure your Chinese supplier provides FEA (Finite Element Analysis) deflection reports proving structural integrity at maximum local wind load pressures, rather than relying solely on static profile width samples.
With stricter building codes globally—such as Europe's NZEB (Nearly Zero Energy Buildings), Australia's NCC 2022 7-Star mandates, and North America's IECC requirements—aluminum fenestration must overcome the inherent thermal conductivity of aluminum alloy (approx. 160–200 W/m·K).
The future of high-performance sliding doors lies in deep thermal break engineering. Leading factories are shifting from traditional 14.8mm PA66-GF25 strips to multi-chamber 34mm–54mm structural polyamide breaks insulated with expanded polyolefin (PE) foams. Furthermore, the integration of Vacuum Insulated Glass (VIG)—which features a micro-space vacuum layer yielding U-values below 0.60 W/m²·K in a profile thickness of under 10mm—is quickly replacing bulky triple-pane insulated units in high-end projects.
Traditional horizontal sliding doors historically suffered from inferior air tightness and water penetration resistance compared to casement systems, largely due to brush-seal friction constraints. Modern engineering has evolved with Lift-and-Slide and Side-Pressure Parallel Sealing mechanisms.
Side-pressure sliding systems compress the sash laterally against continuous EPDM rubber gaskets upon handle locking, achieving air infiltration ratings under 0.1 m³/(m·h) and water tightness exceeding 700 Pa (equivalent to ASTM E331 Class 900). Additionally, integrated micro-ventilation channels allow trickling air exchange while maintaining full multi-point security locking status.
A comparative overview of core engineering parameters across different window and door profile technologies offered by leading Chinese factories:
| Profile System Type | Alloy Grade / Thermal Strip | Overall System U-Value | Acoustic Rating (STC) | Max Panel Height | Primary Application |
|---|---|---|---|---|---|
| Heavy Lift & Slide | 6063-T6 / 24mm PA66-GF25 | 1.6 – 2.0 W/m²·K | 38 – 42 dB | 4,500 mm | Luxury Villas, Penthouse Balconies |
| Ultra-Slim Minimalist Sliding | 6005-T6 / Steel Reinforced | 1.8 – 2.2 W/m²·K | 35 – 38 dB | 4,000 mm | Modern Residences, Scenic Resorts |
| Passive House Sliding Window | 6063-T6 / 34mm PA66 + PE Foam | 0.8 – 1.2 W/m²·K | 42 – 48 dB | 3,000 mm | Cold Climate Commercial & Residential |
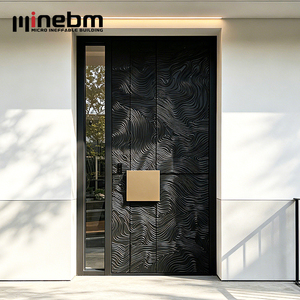
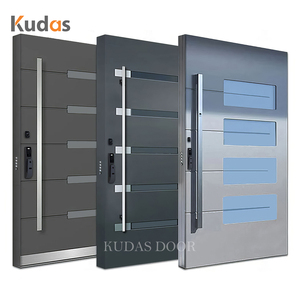
| Heavy Duty Pivot Entrance | Cast Aluminum + Thermal Frame | 2.0 – 2.5 W/m²·K | 36 – 40 dB | 6,000 mm | Commercial Entrances, Luxury Manor Entry |
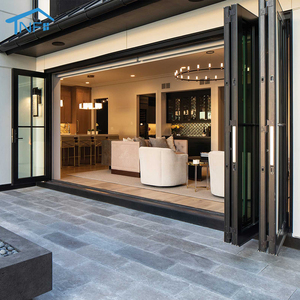
| Extreme Coastal Hurricane bifold | 6063-T6 / PVDF Coating Frame | 1.7 – 2.1 W/m²·K | 37 – 41 dB | 3,500 mm | Coastal Impact Zones, Island Resorts |
Key risk-mitigation frameworks for architects, general contractors, and real estate developers sourcing custom aluminum windows and doors from Foshan factories.
Professional factories never proceed directly from architectural rough openings. Verify that your supplier produces multi-angle CAD section details showing frame anchors, weep-hole drainage paths, structural sealant joints, and glazing rebate depths before signing off on production.
For coastal environments within 5 km of saltwater, standard powder coating will degrade. Demand PVDF (Fluorocarbon) 3-Coat finishes tested to AAMA 2605 orQualicoat Class 2 / Class 3 anodizing (minimum 25-micron thickness) to guarantee 15–25 years against salt spray pitting and UV fading.
Sliding hardware tracks bear immense static and dynamic weight. Ensure your Chinese manufacturer utilizes top-grade internal stainless steel 304/316 roller wheels or partners with world-class hardware brands (Siegenia, Hoppe, Monticelli, Sobinco) tested to 50,000+ cycle open/close lifespans.
Direct technical answers addressing structural compliance, custom extrusion tooling, thermal performance, and global shipping logistics.
Our aluminum window and door systems are fully certified for global market entry. We carry CE marking under EN 14351-1 for European member states, AS2047 and AS1288 certification audited by NATA-accredited laboratories for Australia and New Zealand, and thermal performance values calculated under NFRC / AAMA guidelines for North America. Full physical test reports for structural deflection, water tightness, air infiltration, and acoustic isolation are provided with project quotes.
Yes. Every single system is manufactured to custom CAD dimensions, wall thicknesses (ranging from 1.4mm for residential windows to 3.0mm+ for heavy structural sliding doors), and glass schedules. We offer two-tone profile extrusion capabilities (e.g., anodized dark bronze externally to match exterior building cladding, and custom powder-coated matte white internally to suit room decor), as well as specialized low-E, reflective, dynamic smart glass, and bullet-resistant laminates.
We employ a strict 5-Layer Export Packaging System. First, profile surfaces are shielded with protective anti-scratch film. Second, heavy-duty rubber edge protectors cover every frame corner. Third, units are clad in multi-layer corrugated cardboard. Fourth, entire assemblies are wrapped in waterproof shrink-wrap. Finally, products are loaded into custom-built, ISPM-15 compliant fumigation-free plywood crates fitted with internal shock-absorbing EVA foam blocks and steel strap banding.
Standard fabrication lead times range from 25 to 35 business days following final sign-off on shop drawings and color sample approval. For projects requiring custom profile die development (new extrusion tooling), add 10 to 15 days for die matrix machining and sample extrusion testing. Our 20,000 m² factory equipped with 3 automated CNC fabrication lines ensures high volume output without schedule drift.
6063 aluminum alloy is the industry gold standard for architectural extrusions. The key difference lies in heat treatment tempering. T6 temper undergoes solution heat treatment and artificial aging to achieve a higher ultimate tensile strength (approx. 205 MPa vs 150 MPa for T5) and higher yield strength. T6 is specified for large-span sliding door frames, curtain wall mullions, and high wind-load coastal applications to resist bending moments under dynamic storm pressures.
In sub-zero environments, standard aluminum frames experience heavy condensation and thermal bridging. Our thermal break sliding doors utilize multi-chamber Polyamide PA66-GF25 structural insulation strips that physically decouple the exterior aluminum skin from the interior profile. Combined with triple-glazed Low-E argon glass units with Warm-Edge Swiss spacers, internal surface temperatures remain comfortable, eliminating condensation frosting and heat loss.
Consult with our Foshan structural engineering team today. Receive comprehensive shop drawings, NFRC/AS2047 compliance dossiers, and direct factory-direct pricing for your project.
Get a Quote