Engineering Authority: Foshan’s Benchmark in Aluminum Clad Sliding Patio Door Manufacturing
For architectural firms, real estate developers, and international facade contractors, selecting a tier-1 aluminum clad sliding patio door manufacturer in China requires looking beyond base extrusion costs. It demands an in-depth audit of material metallurgy, thermal break precision engineering, hardware compatibility, and verifiable compliance with rigid overseas building codes such as Australia's AS2047 / AS1288, North America's NFRC / AAMA, and Europe's CE EN 14351-1 standards.
Operating from Nanhai District, Foshan City—the global epicenter of high-end aluminum profile extrusion and fenestration engineering—Window Wurx Industry Co., Ltd. (established in 1993) represents over three decades of research, development, and high-volume export execution. Spanning a state-of-the-art 20,000 square meter industrial complex equipped with three fully automated precision assembly lines, our facility integrates raw aluminum billet extrusion, thermal strip insertion, double-glazed IGU assembly, and CNC corner crimping under a unified ISO9001 quality management framework.
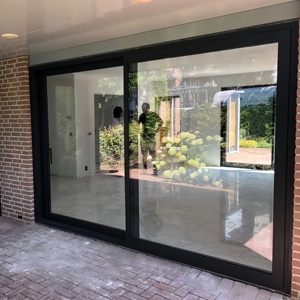
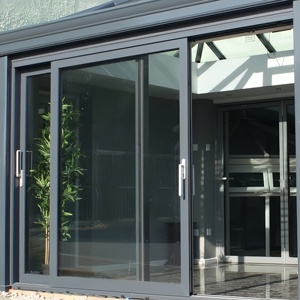
Information Gain Insight: Unlike standard non-thermal aluminum sliding doors that act as thermal conductors, premium Aluminum Clad Sliding Patio Doors utilize a structural exterior aluminum extrusion coupled with an insulating interior timber lining or high-density PA66GF25 polyamide thermal bridge barrier. This dual-material architecture achieves thermal transmittance values as low as U ≤ 1.2 W/m²K while delivering unmatched structural inertia under extreme wind pressures exceeding 4.5 kPa.
6063-T6 Structural Alloy Profiles
Extruded using primary aluminum billets with wall thicknesses ranging from 2.0mm to 3.0mm, delivering exceptional tensile strength and deflection resistance for oversize glass panels up to 4 meters high.
Advanced Surface Finishes
Equipped with vertical electrostatic powder coating, AkzoNobel fluorocarbon (PVDF) spray lines, and Italian thermal-transfer wood grain technology resistant to marine salt-spray corrosion (AAMA 2605 compliant).
German Hardware Systems
Integrated with multi-point gearboxes, heavy-duty tandem stainless steel bogie rollers, and lift-and-slide hardware from leading brands like Siegenia, Hoppe, and GU, tested for 100,000+ open-close cycles.
Engineering Trends Shaping the Future of Aluminum Clad Sliding Patio Doors
The global facade market is undergoing a seismic paradigm shift driven by stringent energy efficiency directives (such as the EU Energy Performance of Buildings Directive and Net-Zero Energy Building codes in North America). As a leading Chinese manufacturer, Window Wurx continuously pushes technological boundaries in sliding patio door mechanics.
1. Thermal Physics & PA66GF25 Insulation Technology
Traditional non-thermal sliding doors suffer from thermal bridging, causing condensation, energy leakage, and interior draft risks. Future-proof aluminum clad sliding doors integrate structural 24mm to 34mm PA66GF25 (Polyamide 66 reinforced with 25% fiberglass) thermal break strips. This mechanical separation isolates the exterior weather-resistant aluminum shell from the interior living space. Combined with argon-gas-filled Low-E double or triple glazing units (IGUs) featuring Warm Edge spacer bars, modern systems easily achieve overall U-factors of 0.20 to 0.28 BTU/hr·ft²·°F (1.1 - 1.4 W/m²K).
2. Minimalist Architectural Sightlines & Heavy Lift-and-Slide Mechanisms
Contemporary architectural design demands maximum glazed areas with minimal visible aluminum framing. The manufacturing trend has shifted decisively toward narrow interlock sightlines (as slim as 20mm to 35mm) while expanding load-bearing capacities. Modern Lift-and-Slide hardware engineered in our Foshan facility allows single door sashes weighing up to 400 kg (880 lbs) to glide effort-free along precision-machined 304 stainless steel tracks. When closed, the sash drops onto continuous double EPDM gaskets, forming an airtight, watertight compression seal superior to traditional brush-seal sliding doors.
3. Acoustic Attenuation for Urban Densification
Noise pollution in expanding metropolitan centers requires sliding patio doors to act as acoustic barriers. By incorporating asymmetric glass thickness configurations (e.g., 6mm tempered + 12Ar + 8mm laminated PVB glass) alongside multi-cavity rubber sealing profiles, China's advanced manufacturers produce patio doors capable of reducing noise levels by up to 42 dB (Sound Transmission Class STC 40+).
Technical Performance Matrix: Comparing Sliding Patio Door Systems
To assist architects and commercial buyers in selecting the appropriate door profile for specific climatic and structural requirements, the matrix below details key engineering benchmarks across system types:
| System Architecture |
Thermal Transmittance (U-Value) |
Acoustic Rating (STC) |
Air Tightness Class |
Max Sash Weight |
Design Life Span |
| Aluminum Clad Wood Sliding Door |
1.1 - 1.4 W/m²K |
38 - 44 dB |
Class 4 (EN 12207) |
350 kg |
40+ Years |
| Heavy-Duty Thermal Break Aluminum |
1.3 - 1.8 W/m²K |
35 - 40 dB |
Class 4 (EN 12207) |
400 kg |
50+ Years |
| Ultra-Slim Panoramic Sliding Door |
1.5 - 2.0 W/m²K |
32 - 36 dB |
Class 3 (EN 12207) |
300 kg |
35+ Years |
| Non-Thermal Commercial Sliding Door |
3.5 - 5.0 W/m²K |
25 - 30 dB |
Class 2 (EN 12207) |
180 kg |
20+ Years |
Global Sourcing Trends: Strategic Procurement from Chinese Fenestration Manufacturers
International procurement strategies for aluminum doors and windows have evolved beyond basic unit cost considerations. Overseas distributors, luxury home builders, and commercial project owners are adopting refined sourcing models when partnering with top Chinese manufacturers.
1. Direct CAD/BIM Shop Drawing & Engineering Integration
Leading Chinese OEMs no longer simply manufacture standard catalog sizes. The standard workflow begins with direct structural evaluation of architect CAD/BIM models. Factory technical engineering teams perform finite element analysis (FEA) on wind deflection, structural corner joints, and glass stress points, issuing customized shop drawings for architect sign-off before raw profile extrusion begins.
2. Strict International Certification Audit Trail
Importing windows and doors into regulated markets like Australia, New Zealand, Canada, and the United States requires complete compliance transparency. Top suppliers maintain an accessible repository of third-party NATA, Intertek, or TÜV lab test reports verifying compliance with AS2047 (Deflection, Air Infiltration, Water Penetration, Ultimate Wind Strength), NFRC (U-factor, SHGC, Visible Transmittance), and Florida Product Approval for Hurricane Impact Resistance.
3. 5-Layer Containerized Export Packaging Engineering
Ocean freight damage represents one of the highest hidden costs in international fenestration sourcing. Reliable Foshan exporters implement engineered 5-layer protective packaging protocols:
- Layer 1: Protective anti-scratch film wrapped over all coated aluminum surfaces.
- Layer 2: High-density EVA foam corner protectors shielding frame joints from impact deformation.
- Layer 3: Waterproof PE shrink wrap sealing out sea-freight humidity and salt air.
- Layer 4: Heavy-duty corrugated cardboard boxing around perimeter tracks and hardware handles.
- Layer 5: ISPM 15 compliant, fumigation-free wooden crates or steel-framed A-racks secured with industrial steel strapping.
Frequently Asked B2B Procurement Questions
Clear answers on technical specifications, customization options, shipping logistics, and factory warranties.
What certifications do Window Wurx aluminum clad sliding patio doors carry?
Our window and door systems are fully tested and certified for key international markets. We hold CE certification for European Union projects, AS2047 and AS1288 testing compliance for Australia and New Zealand, and NFRC thermal performance data for North America. Full test reports and physical certificates are provided during the shop drawing review phase.
Can sliding patio doors be customized with two-tone finishes?
Yes. Because our thermal break aluminum profiles utilize separate interior and exterior aluminum chambers joined by polyamide strips, we offer dual-color anodizing, powder coating, or timber cladding finishes. You can specify a dark architecturally matched fluorocarbon color for the exterior elevation and a warm natural wood finish for interior spaces.
How do you prevent water leakage on low-profile sliding door sills?
We engineer low-profile flush sills with integrated sub-head drainage tracks, check valves, and internal cascade water channels. Rainwater collected in the tracks is directed outward via concealed gravity-fed weeping holes equipped with anti-backdraft flaps, preventing water penetration even under high wind pressures up to 700 Pa.
What is your typical production lead time for custom project orders?
For standard profile colors and stocked glass configurations, production requires approximately 25 to 30 days following final CAD shop drawing approval. Fully customized profiles, specialized PVDF colors, or triple-laminated hurricane glass build-ups typical require 35 to 45 days. Rapid scheduling is managed via our 20,000 m² facility's three automated production lines.
How does Window Wurx support overseas dealers, builders, and developers?
We provide a comprehensive direct factory partnership program without expensive franchise fees. Our engineering team acts as your virtual technical office, offering 3D CAD modeling, structural wind load calculations, custom product sample kits, and step-by-step installation guides tailored to local building codes.