
In response to intensifying climate anomalies, stringent international building energy codes, and elevated hurricane defense requirements across North America, the Caribbean, Europe, and Australia, global procurement dynamics for window and door assemblies have undergone a structural paradigm shift. Sourcing architectural glazing from China is no longer merely a cost-reduction exercise; it has evolved into a strategic partnership for precision structural engineering, custom thermal-break design, and complete supply chain transparency.
As modern architectural designs push toward expansive glass sightlines and minimal frame profiles, structural aluminum systems must reconcile maximum daylight transmission with rigorous impact-resistance ratings (such as ASTM E1886/E1996, Florida Product Approval TAS 201/202/203, and Australian AS2047 standards). China’s advanced aluminum extrusion cluster—centered in Foshan, Guangdong—delivers world-class metal processing, multi-chamber thermal insulation technologies, and high-performance PVB/SGP laminated glazing units capable of withstanding wind loads exceeding 9,000 Pascals (DP100+ design pressures).
Engineered to international building standards. Below are featured impact-resistant and thermal-break window and door systems directly supplied to global architects, general contractors, and distributors.
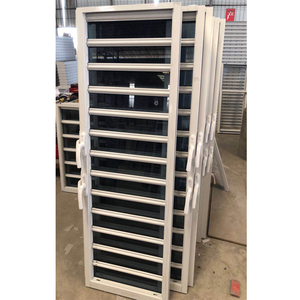
Engineered vector louvers providing controlled airflow, rain infiltration barrier, and heavy-duty structural frame options tailored for high-end coastal villas.
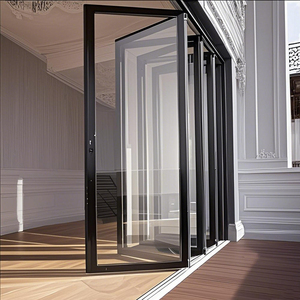
NFRC-rated thermal efficiency with heavy-duty top-hung roller mechanisms, structural weatherseals, and expansive multi-panel opening flexibility.
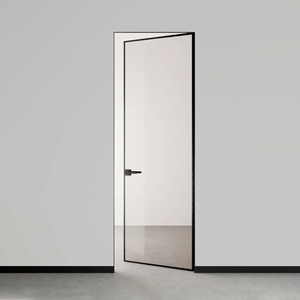
Ultra-narrow profile geometry with concealed magnetic latches, hydraulic soft-close damping, and high-impact tempered architectural glass safety.
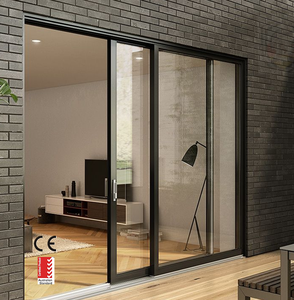
Reinforced PA66 thermal barrier system featuring integrated stainless steel mesh insect screening, multi-point locking gear, and low-friction stainless tracks.
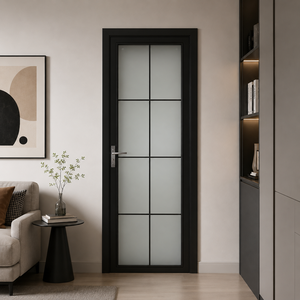
Corrosion-resistant anodized/powder-coated aluminum core engineered for high-moisture commercial and residential applications with long-term surface durability.
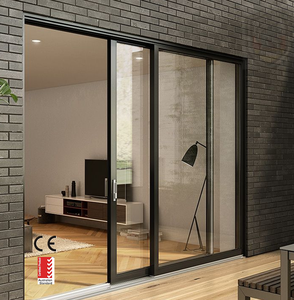
Double-glazed sound-dampening acoustic configuration certified to AS2047, engineered to reduce ambient urban noise by up to 42dB while resisting storm pressure.
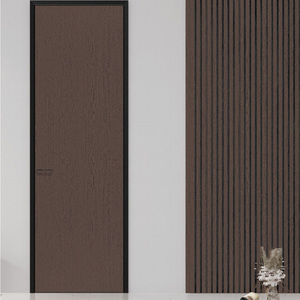
Advanced aerospace-grade aluminum honeycomb structural core with acoustic dampening layer and customizable natural timber veneer surface treatments.
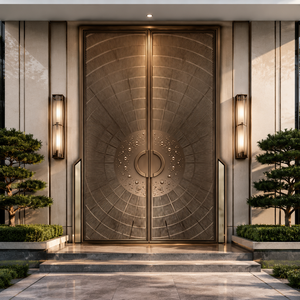
Grand-entry architectural swing door equipped with multi-point smart biometric integration, thermal insulation core, and 5-year structural warranty backup.
Window Wurx Industry Co., Ltd. (operating from Foshan, China since 1993) combines three decades of metallurgy mastery with fully automated precision manufacturing to supply bespoke structural glazing worldwide.
Equipped with 3 automated CNC profile-machining centers, robotic corner-crimping units, and digital glass-cutting lines, our Foshan factory maintains an annual output capacity scaling over 30% year-on-year, handling mega-commercial developments and luxury residential estates alike.
Every profile is extruded using 6063-T5/T6 structural aluminum alloy. We engineer non-standard shapes, ultra-slim sightlines, curtain wall adaptations, and dual-color anodizing/powder-coating (matching exterior facade requirements while maintaining interior aesthetic harmony).
International ocean freight demands zero-defect logistics protection. Every assembly undergoes 5-layer export packaging: protective film, foam corner protectors, PE wrapping, bubble padding, and heavy-duty fumigation-free wooden crates with internal shock isolation for seamless customs clearance.
The global facade engineering sector is rapidly evolving toward extreme energy conservation, climate resilience, and digital manufacturing integration. Below are key technological directions defining aluminum impact window supply chains.
While standard impact glass relies on Polyvinyl Butyral (PVB) laminates, high-end hurricane and cyclone zones (such as Florida HVHZ and Australian Region D) are shifting toward SentryGlas® (SGP) ionoplast interlayers. SGP laminates offer 5 times the tear strength and 100 times the stiffness of conventional PVB. In the event of glass breakage under extreme debris impact, SGP maintains structural rigidity without sagging, keeping the building envelope sealed against wind-driven rain and pressure collapse.
Energy mandates such as the European Green Deal and North American Energy Star Version 7.0 require total window U-factors below 1.2 W/m²K (U-0.20). Leading Chinese manufacturers are engineering profile systems incorporating PA66GF25 (25% glass fiber reinforced polyamide) thermal barriers with multi-chamber insulation inserts and low-emissivity foam fillings. This prevents thermal bridging, eliminates interior condensation in freezing climates, and drastically reduces HVAC power consumption in tropical zones.
Modern luxury architectural designs demand maximum glass-to-frame ratios. The industry trend favors ultra-concealed outer frames, motorized multi-track sliding configurations, and structural silicone sealant bonding (ASTM C1184 compliant). By transferring wind loads directly through structural adhesive to heavy-gauge aluminum mullions, frame sightlines are reduced to as little as 20mm without sacrificing structural design pressure (DP) ratings.
Building-Integrated Photovoltaics (BIPV) and dynamic electrochromic glass (EC glass) are transitioning from commercial skyscrapers to premium residential builds. Future procurement contracts increasingly specify integrated low-voltage cabling runs within aluminum hollow mullions, enabling smart tinting control via automated building management systems (BMS) and solar power generation directly from spandrel glass zones.
Addressing structural engineering, global certification compliance, shipping safety, and custom manufacturing specs.
Compliance is verified through third-party accredited laboratory testing (such as Intertek, NAMI, or Azuma). For Florida High-Velocity Hurricane Zones (HVHZ), window samples undergo large missile impact testing (ASTM E1886/E1996 and TAS 201), followed by 9,000 cycles of positive and negative cyclic wind pressure loading (TAS 203). For Australia, systems are tested to AS2047 for structural deflection, air infiltration (AS4420.4), and water penetration resistance (AS4420.5). Full test reports and structural calculation books signed by registered Professional Engineers (PE) are provided for local permit approval.
Aluminum is a highly conductive metal. Standard aluminum profiles readily transfer outdoor heat or cold into the building interior. Thermal break aluminum profiles feature an engineered structural insulating strip (typically PA66GF25 polyamide) mechanically crimped between the interior and exterior aluminum extrusions. This thermal barrier disrupts thermal conduction, dramatically improving energy efficiency (reducing U-values), preventing interior glass condensation, and enhancing sound insulation performance.
Yes. As a direct manufacturer, Window Wurx provides complete surface treatment customization including Qualicoat-certified fluorocarbon (PVDF) powder coating, architectural anodizing (15 to 25 microns), and realistic wood-grain heat transfers. Furthermore, because thermal-break profiles are assembled from outer and inner extrusions joined by polyamide strips, we offer dual-color options—allowing the exterior profile to match facade guidelines while the interior profile matches interior trim designs.
Glass and window protection is achieved through a multi-tier protective packaging protocol. Each unit is wrapped in scratch-resistant plastic film, fitted with impact-absorbing foam corner caps, and enclosed in moisture-resistant polyethylene wrapping. Units are then secured into custom fumigation-free plywood crates with internal rubber isolation blocks. Within sea containers, crates are steel-strapped and load-braced to prevent shifting, vibration, or impact during transit.
Depending on project specifications and regional preferences, we integrate premium international hardware systems such as German Siegenia, Hoppe, GU, and Roto, alongside top-tier domestic hardware like Kin Long and CMECH. High-load friction hinges, multi-point locking gear, and stainless steel 304/316 rollers ensure smooth operation, high security, and long-term salt-spray corrosion resistance.
Upon initial inquiry, our engineering team reviews your architectural elevation schedules and CAD drawings to issue a preliminary structural design proposal and quotation. Upon commercial contract execution, detailed shop drawings (AutoCAD/BIM) are generated for client and architect approval (approx. 5-7 days). Once shop drawings are signed off, standard production lead time is 30 to 45 calendar days depending on order volume and specialized glass/finish specifications.