
Engineered in Foshan to strict international codes (AS2047, CE, NFRC), providing seamless transitions, high thermal resistance, and panoramic open sightlines.
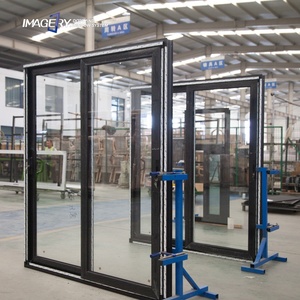
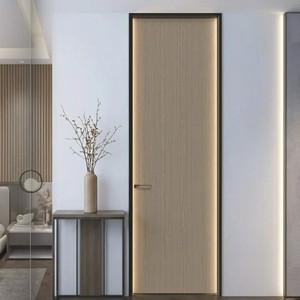
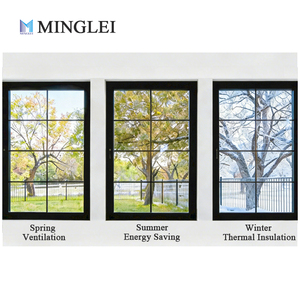
An in-depth analysis of structural integrity, thermal barrier engineering, water management, and heavy-duty load-bearing kinematics for commercial and high-end residential Fenestration.
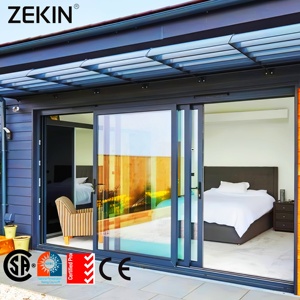
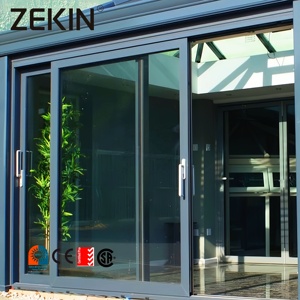
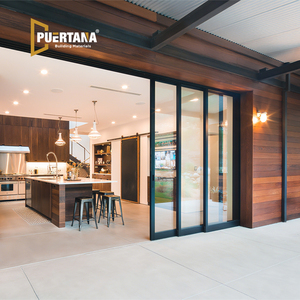
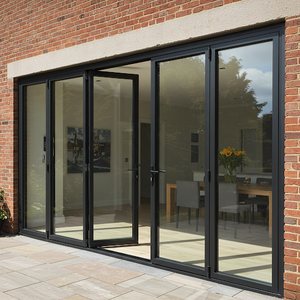
Aluminum stacking doors represent the pinnacle of modern spatial transformation, sliding multiple panels along parallel top and bottom tracks to stack neatly behind a fixed panel or disappear entirely into a wall pocket. Unlike traditional two-panel sliding doors, multi-track stacking doors (3-track, 4-track, and 6-track configurations) create clear spans exceeding 12 meters with up to 90% clear opening widths.
From a structural mechanics standpoint, oversized glass panels impose significant dead loads on bottom rollers and wind load pressure against vertical interlocks. Window Wurx utilizes high-tensile 6063-T6 architectural grade aluminum extrusions with wall thicknesses ranging from 2.0mm to 3.0mm. Frame depth is precision-calculated to withstand extreme wind load pressures (up to 4500 Pa), ensuring structural deflection limits remain well within AS2047 and EN 12210 safety parameters. Heavy-duty stainless steel quad-wheels rated at 300kg per panel ensure smooth, effortless operation over decades of continuous use.
Large expansive glazing surfaces can become thermal bridges if not correctly engineered. Modern architectural standards demand strict compliance with U-values down to 1.2 W/m²K in cold climates and SHGC (Solar Heat Gain Coefficient) control in tropical regions. Our stacker door systems integrate Polyamide (PA66GF25) reinforced thermal break strips, which structurally divide the exterior and interior aluminum profiles.
Combined with double or triple insulated glass units (IGUs) filled with 90% Argon gas, low-emissivity (Low-E) coatings, and warm-edge composite spacers, our stacking doors significantly reduce HVAC energy consumption. Acoustic decoupling is achieved through multi-layer EPDM weather-stripping seals and laminated acoustic glass, yielding Sound Transmission Class (STC) ratings up to 42 dB—shielding interior living spaces from urban environmental noise.
Water penetration is the single greatest point of failure for large-span sliding exterior doors. Window Wurx stacker doors incorporate an engineered sub-sill drainage cascade system equipped with continuous stainless steel mesh weep-hole covers. Utilizing gravity-assisted hydrostatic pressure equalization, water entering the track channels is directed rapidly outward, preventing back-siphonage even under severe storm conditions with water resistance ratings tested up to 600 Pa (AS2047 compliant).
Based in Foshan—China’s global aluminum manufacturing capital—Window Wurx Industry Co., Ltd. delivers direct factory engineering, unmatched customization, and reliable international delivery.
Operating out of a modern 20,000 m² production facility with 3 automated assembly lines and 150+ master technicians. Our annual output capacity ensures rapid production turnarounds for both bespoke residential villas and multi-story commercial developments, maintaining 30% year-on-year market growth.
Every window and door system undergoes rigorous independent testing. We hold full AS2047 accreditation for Australia/New Zealand, CE compliance for Europe, and NFRC thermal performance ratings. Our engineering documentation streamlines local building code approvals for importers and builders.
We offer complete design freedom: two-tone profile powder coating (matching exterior facades while aligning with interior decor), anodized marine finishes, thermal transfer Italian woodgrain, custom mullion configurations, and integrated hidden insect screening mesh.
To guarantee pristine delivery after long-distance ocean freight, each stacking door unit undergoes 5-layer packaging: protective film, EPE foam padding, heavy-duty corner guards, fully sealed fumigation-free plywood crates, and internal container steel bracing.
We support global distributors, architectural firms, and building material wholesalers with direct factory pricing, low minimum order quantities, full CAD/BIM shop drawing generation, and dedicated technical project assistance.
Having supplied high-profile projects across North America, Europe, Australia, the Middle East, and Southeast Asia since 1993, our export team thoroughly understands overseas building codes, customs tariffs, and job-site installation requirements.
Key insights for real estate developers, commercial contractors, and window importers navigating global supply chain evolution.
Global building regulations (such as Europe's EPBD directive and Australia's NCC energy targets) increasingly mandate low-embodied-carbon construction materials. Future sourcing strategies require manufacturers to provide verified Environmental Product Declarations (EPDs) detailing the lifecycle analysis of recycled aluminum content. Factory partners operating low-carbon aluminum smelting powered by hydropower are rapidly replacing fossil-fueled extrusion operations.
The traditional intermediary sourcing model is giving way to direct manufacturer-to-architect digital workflows. International buyers now expect suppliers to deliver native Building Information Modeling (BIM) Revit families and parametric 3D CAD files during early architectural schematics. This eliminates structural clashes, shortens submittal cycles, and ensures exact shop drawing precision prior to extrusion cutting.
How ongoing engineering advancements are reshaping aesthetics, functionality, and smart home integration.
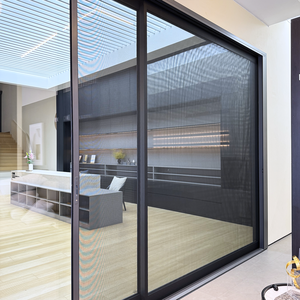
Architectural trends favor ultra-thin interlock profiles (as narrow as 20mm visible width) that maximize glass-to-frame ratios. By hiding outer frames inside building walls and ceilings, stacking doors create completely unobstructed, frameless panoramic vistas.
Eliminating trip hazards, modern stacking doors utilize zero-threshold recessed floor tracks that sit completely flush with indoor timber or outdoor stone tiling. Integrated linear drainage channels ensure zero water ingress despite the barrier-free transition.
Heavy glass panels weighing up to 400kg are now paired with hidden electric belt drives and micro-processors. Doors can be operated via smartphone apps, wall keypads, or home automation systems, featuring obstacle sensor auto-reverse safety stops.
Expert answers to compliance, engineering specifications, customization parameters, and logistics.
Our stacking doors are independently certified under AS2047 (Windows and External Glazed Doors in Buildings) and tested in accordance with AS1288 glass selection standards for Australia. For North America, our thermal break sliding series meets NFRC (National Fenestration Rating Council) standards for U-Factor and Solar Heat Gain Coefficient (SHGC), as well as CSA and structural deflection metrics.
Utilizing reinforced 6063-T6 aluminum profiles, individual door panels can be custom engineered up to 3.5 meters in height and 2.0 meters in width, with maximum panel weights reaching 350kg. Multi-track configurations (up to 6 tracks) allow continuous door openings exceeding 12 meters in overall width.
Yes. Because our thermal break profiles are assembled in-house, we can apply dual-color surface treatments. For example, the exterior aluminum extrusion can be finished in a weather-resistant AkzoNobel black powder coating, while the interior profile features an anodized metallic bronze or warm Italian woodgrain finish to complement indoor architecture.
Our flush threshold designs integrate an engineered sub-sill trough system featuring high-volume continuous drainage slots and internal stainless steel check valves. Hydrostatic pressure forces water outward into sub-floor drainage networks while preventing wind-driven backflow, keeping water resistance ratings compliant up to 600 Pa.
Every completed door assembly is protected by a 5-layer export protocol: 1) Surface protective film, 2) EPE shock-absorbing foam, 3) Rigid plastic corner guards, 4) Custom-built fumigation-free solid plywood crates, and 5) Internal container steel ratcheting tie-downs to neutralize ship vibration during transit.
Standard manufacturing lead time is 25 to 35 business days following final CAD shop drawing approval and deposit confirmation. For large-scale multi-family developments requiring custom die extrusions, lead times are scheduled in batches to align with construction milestones.
From structural engineering calculations and shop drawings to custom extrusion and zero-damage ocean delivery, Window Wurx Industry provides end-to-end manufacturing solutions for architects, builders, and international distributors.