Window Wurx Industry Co., Ltd. — China's Trusted Aluminum Windows & Doors Manufacturer Since 1993

  • English
  • Español
  • Français
  • Deutsch
  • Italiano
  • Português
  • Nederlands
  • Русский
  • العربية
  • 中文

Top Trusted Aluminium Glazed Window Factories & Architectural Supply

Technical B2B Procurement Report, Structural Performance Standards & Direct Factory Engineering from Foshan, China

Featured Architectural Aluminium Glazed Window & Door Systems

Direct factory-engineered fenestration solutions certified to international performance standards including CE, AS2047, NFRC, and Florida NOA hurricane specifications. Manufactured utilizing precision 6063-T5/T6 alloy profiles and multi-chamber thermal breaks.
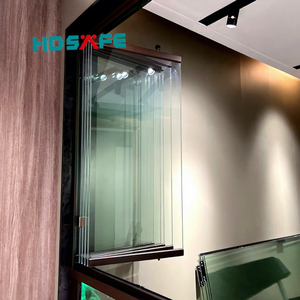
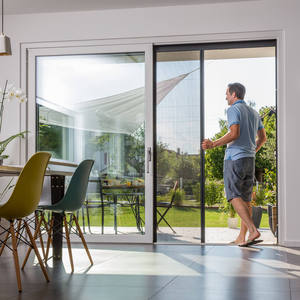
Frameless Glass Floor to Ceiling Vertical Sliding Window Aluminum Large Panoramic Accordion Folding Glass windows Patio Doors
Frameless Glass Floor to Ceiling Vertical Sliding Window Aluminium Large Panoramic Accordion Folding Glass Windows Patio Doors
Get a Quote
RG50 Best-selling Casement Door Luxury High Quality Doors Heat Insulation Aluminum Alloy Double Tempered Glass Swing Door
RG50 Best-Selling Casement Door Luxury High Quality Doors Heat Insulation Aluminium Alloy Double Tempered Glass Swing Door
Get a Quote
Aluminum Alloy Frame Pleated Mesh Folding Screen Doors Blinds Components Patio Insect Sliding Fly Screen Door
Aluminium Alloy Frame Pleated Mesh Folding Screen Doors Blinds Components Patio Insect Sliding Fly Screen Door
Get a Quote
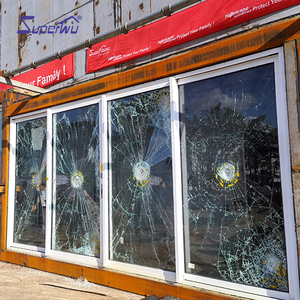
Aluminium Windows And Doors Factory Produce American Certification NFRC NOA Hurricane Impact Glass Aluminium Sliding Door System
Get a Quote
Profile Aluminum Doors And windows Factories In Foshan China
Profile Aluminium Doors And Windows Factories In Foshan China Architectural Custom Extrusions
Get a Quote
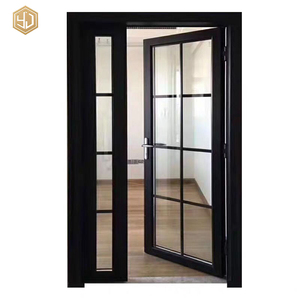
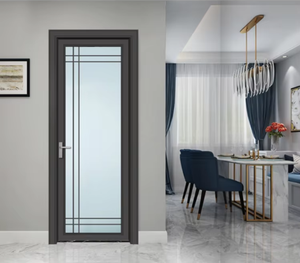
French Style Aluminum Alloy Casement Doors One And Half Door For Kitchen And Balcony Door
French Style Aluminium Alloy Casement Doors One And Half Door For Kitchen And Balcony Door
Get a Quote
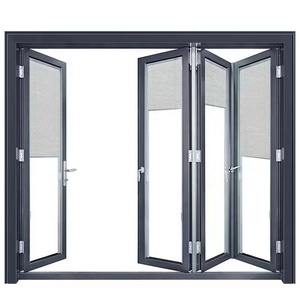
Soundproof Double Glazed Aluminum Foldable Glass Wall Patio Door Modern Waterproof Outdoor Entry Bedroom Balcony Porch Mall
Soundproof Double Glazed Aluminium Foldable Glass Wall Patio Door Modern Waterproof Outdoor Entry Bedroom Balcony Porch Mall
Get a Quote
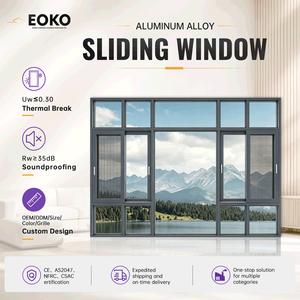
EOKO High Quality Aluminium Sliding Windows Double Glazed NFRC AS2047 Factory Direct Wholesale Price Custom Window For Engineers
Get a Quote
1993
Established Year
20,000 m²
Production Footprint
150+
Master Craftsmen
3 Lines
Automated Assembly
CE / AS2047
Global Compliance

Factory Advantage & B2B Production Infrastructure Matrix

Selecting a top-tier aluminium glazed window factory requires detailed scrutiny of metallurgical integrity, thermal barrier engineering, structural deflection tolerances, and quality assurance workflows. Operating out of Foshan, China—the international epicenter of architectural aluminium profile manufacturing—Window Wurx Industry Co., Ltd. bridges the gap between raw material extrusion and European/American structural compliance.

30+ Years of Precision Engineering Execution

Since 1993, our manufacturing facility has grown into a 20,000 square meter standardized production hub equipped with 3 automated CNC fabrication lines. We maintain direct oversight across the entire value chain: profile die extrusion, structural polyamide strip insertion, glass unit assembly, automated double-gasket sealing, and structural stress testing.

Metallurgical Standard (6063-T5/T6)

We extrude primary aluminum ingot (99.7% purity) without recycled scrap contamination. Standard wall thicknesses range from 1.4mm for residential casements up to 3.0mm heavy-duty commercial structural profiles.

Polyamide Thermal Barriers

Featuring PA66-GF25 (25% Glass Fiber Reinforced) thermal breaks that decouple interior and exterior aluminum frames, drastically dropping whole-window U-factors down to 1.1 - 1.4 W/m²K depending on IGU configuration.

5-Layer Ocean Export Protective Packing

Each unit undergoes individual corner shielding, protective PE scratch wrapping, shock-absorbing cellular foam lining, and encasement inside fumigation-free plywood crates for zero-damage transit.

Technical Benchmark Comparison Matrix

Evaluating factory capability against standardized architectural requirements ensures your project passes local code inspections without costly delays or re-engineering.

Performance Parameter Standard Specification Window Wurx Factory Standard Verification Standard
Alloy Composition Generic Commercial Grade Aluminum High-Precision Primary 6063-T5 / 6063-T6 GB/T 5237 / ASTM B221
Air Permeability Class 2 (300 Pa) Class 4 High Airtightness (600 Pa) EN 12207 / ASTM E283
Water Tightness 300 Pa - 450 Pa Up to 900 Pa Static & Dynamic Pressure EN 12208 / ASTM E331
Structural Wind Load 1500 Pa Design Pressure Up to 4500 Pa (Ultimate Limit State) AS2047 / ASTM E330 / Miami-Dade NOA
Thermal Insulation (U-Value) 2.8 - 3.5 W/m²K (Non-Thermal Break) 0.8 - 1.4 W/m²K (Triple Glazed Low-E + Argon) ISO 10077-2 / NFRC 100
Acoustic Rating (STC / R_w) 28 dB - 32 dB Standard IGU 38 dB - 48 dB (Acoustic Laminated Double Glaze) ASTM E90 / ISO 717-1

Future B2B Procurement Trends for Aluminium Glazed Window Systems

Global architectural procurement is undergoing a paradigm shift driven by stringent energy decarbonization mandates, evolving building envelope codes, and digital supply chain transparency. Sourcing managers and project directors must align with factories capable of adapting to the following structural trends:

1. Carbon Border Adjustment Mechanism (CBAM) & Low-Carbon Aluminium

With regulatory frameworks like the European Union's CBAM taking effect, global buyers are requiring verified Environmental Product Declarations (EPDs) tracking cradle-to-gate embodied carbon. Top-tier factories are migrating toward hydro-electric powered smelter aluminum ingots and implementing closed-loop scrap recycling systems to minimize lifecycle CO2 equivalent footprint.

2. Ultra-Slim Minimalist Sightlines with High Load-Bearing Capacity

Architectural preference continues to pivot heavily toward floor-to-ceiling panoramic glass walls, motorized vertical sliders, and concealed frame casements. Procurement managers are prioritizing factories capable of manipulating ultra-high tensile 6060-T66 profiles paired with multi-point hardware systems supporting individual sash weights exceeding 400kg without hinge sag or structural deflection.

3. Prefabricated Unitized Systems & Modular Off-Site Construction

On-site labor shortages and rising contractor hourly costs across North America, Europe, and Australia are driving demand for factory-assembled, pre-glazed unitized curtain wall modules and knock-down (KD) frame kits engineered for drop-in field installation, reducing jobsite installation time by up to 60%.

Technological Innovations Shaping Modern Fenestration Manufacturing

Technological advancement in aluminium window manufacturing extends far beyond simple extrusion slicing. Innovations in glass coatings, multi-seal polymers, and precise thermal breaker geometries define the modern standard for high-performance facades.

Vacuum Insulated Glass (VIG) Integration

Combining 0.3mm vacuum gaps between glass panes allows double-pane assemblies to achieve thermal resistance values previously restricted to thick triple-pane units (U-factors down to 0.6 W/m²K), matching solid brick wall thermal performance while preserving structural light transmittance.

Warm-Edge Spacer & TPS Polymer Technology

Replacing traditional conductive aluminum spacers with Thermoplastic Spacers (TPS) or glass-fiber reinforced warm-edge technology eliminates perimeter thermal bridging, preventing condensation formation along frame edges in sub-zero ambient climates.

Advanced Surface Finishes & Fluorocarbon Coatings

Modern factories utilize PVDF (Polyvinylidene Fluoride) 3-coat paint lines and Qualicoat Class 2 / Class 3 powder coatings providing 25+ years of resistance against intense UV degradation, salt spray corrosion in coastal zones, and chalking.

Frequently Asked Procurement Questions (B2B Buyer Guide)

Direct answers to technical, commercial, and logistical questions encountered by developers, architects, and importers when sourcing direct from China window and door factories.

Which international certifications do your aluminum window and door systems hold?
Our window and door systems are fully certified across key global markets. We hold CE marking compliance under EN 14351-1 for European member states, AS2047 and AS1288 physical test certificates validated by NATA-accredited laboratories for Australia and New Zealand, NFRC thermal performance ratings, and Florida Building Code Miami-Dade NOA hurricane impact test protocols for high-velocity hurricane zones (HVHZ).
Can every architectural window and door profile be customized to engineering drawings?
Yes. We operate a complete OEM/ODM production model. Dimensions, sash opening configurations (casement, tilt & turn, horizontal slider, vertical sash, accordion folding, lift & slide), aluminum wall thicknesses, glass stack-ups (double, triple, laminated acoustic, smart electrochromic switchable glass), colors (RAL palette powder coating, anodizing, PVDF, fluorocarbon, dual-tone inside/outside finishing), and architectural hardware (German Siegenia, Hoppe, Sobinco, or customized hardware) are built strictly according to shop drawings approved by the client’s structural engineer.
How does the factory prevent glass breakage and frame scratching during long-distance sea shipping?
We employ a stringent 5-layer export packaging standard developed over 30 years of global shipping experience: 1) Protective PE film applied across all raw profile faces; 2) High-density EPDM corner guards on every frame corner; 3) Bubble wrap seal; 4) Thick cellular corrugated foam inner box; 5) Fumigation-free solid plywood crates featuring internal rubber dampening pads. Containers are also loaded with engineered bracing timber and ratcheting straps to eliminate container movement in heavy seas.
What is the typical production lead time from CAD drawing sign-off to container loading?
Standard production lead time ranges between 25 to 35 calendar days following client sign-off on detailed CAD shop drawings and initial deposit settlement. For high-volume multi-building developments requiring custom extrusion die creation, die tooling adds approximately 10 to 14 days. Our 20,000 square meter factory layout with 3 automated assembly lines allows flexible scheduling to meet tight construction deadlines.
What structural wind load and water penetration resistance ratings are supported?
Our commercial casement and sliding systems are engineered for severe structural demands. Systems can be specified to resist ultimate structural wind pressures up to 4500 Pa (equivalent to Category 5 hurricane force winds) and static water penetration resistance up to 900 Pa. Profiles incorporate stepped multi-chamber drainage cavities with concealed flutter-valve flap covers preventing wind-driven backflow.
How do you support international dealers, wholesalers, and project managers?
We provide an integrated distributor partner program offering factory-direct wholesale pricing tier structures, dedicated CAD engineering teams for rapid shop-drawing turnarounds, sample corner cut-out kits, physical color swatches, technical installation documentation, and site-measurement guidance to ensure flawless integration on site.

Ready to Elevate Your Architectural Glazing Procurement?

Connect with our senior fenestration engineers to evaluate CAD drawings, request technical datasheets, or schedule a virtual factory inspection.

Get a Quote