
Engineered for extreme structural loads, superior soundproofing (STC 42dB+), and thermal efficiency. Direct factory export solutions for project developers, general contractors, and overseas distributors.
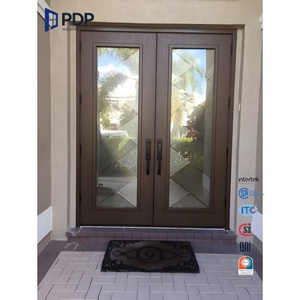
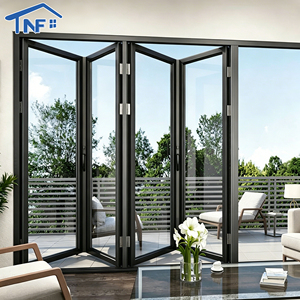
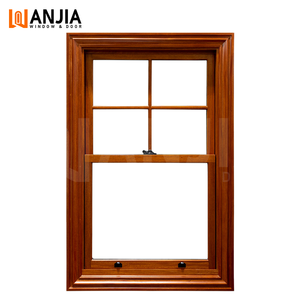
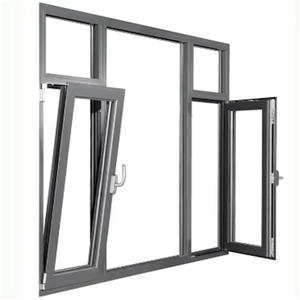
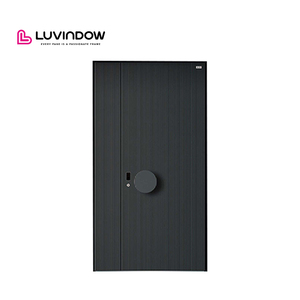
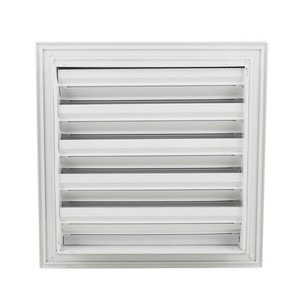
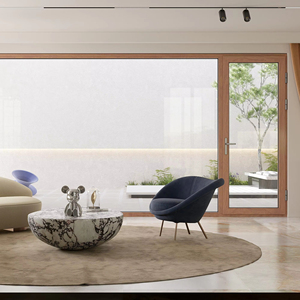
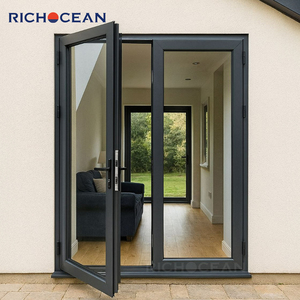
The global architectural landscape is undergoing a paradigm shift toward modular flexibility, biophilic daylight harvesting, and high-performance interior zoning. In both commercial high-rises and luxury residential complexes, aluminium partition walls with sliding door integration have evolved from simple physical space dividers into critical structural components that dictate building energy efficiency, acoustic privacy, and spatial fluidity.
As premier original equipment manufacturers (OEM) and structural glazing exporters located in Foshan—China’s primary metallurgical and extrusion hub—Window Wurx Industry Co., Ltd. (Richocean) delivers comprehensive architectural systems that solve complex engineering challenges. Sourcing high-specification aluminium partitions requires a granular understanding of extrusion metallurgy, structural wind loads (deflection limits under N6/AS2047 standards), thermal break technology, and acoustic attenuation matrices (STC/Rw ratings).
The structural durability of an interior partition wall or heavy-duty exterior patio sliding door depends fundamentally on its raw alloy composition. Standard commercial partitions often utilize low-grade recycled scrap aluminium, leading to micro-cracking, frame sagging, and poor anodizing adhesion. Window Wurx exclusively utilizes primary 6063-T5 and 6061-T6 architectural aluminium billets.
Optimized for intricate frame geometry and ultra-slim sightlines (20mm interlocks). Delivers exceptional tensile strength (160 MPa minimum) and flawless surface finishes for Fluorocarbon PVDF and Anodized surface treatments.
Specified for hurricane-impact exterior sliding doors and multi-track commercial partitions. High yield strength (240 MPa minimum) prevents structural warping under severe dynamic wind loads up to 5.0 kPa.
25% glass-fiber reinforced polyamide thermal barrier strips eliminate thermal bridging across metal profiles, reducing U-values below 1.4 W/m²K to comply with EU Energy Performance Standards.
| Technical Parameter | Commercial Interior Partitions | Exterior Heavy-Duty Sliding Doors | Custom Clad & Security Systems |
|---|---|---|---|
| Profile Wall Thickness | 1.4mm – 2.0mm structural wall | 2.0mm – 3.0mm heavy-gauge profile | 2.2mm – 3.5mm reinforced steel-clad |
| Acoustic Isolation (STC/Rw) | STC 38dB – 45dB (Double Glazed) | STC 35dB – 42dB (Argon Filled) | STC 45dB – 50dB (Laminated PVB) |
| Glazing Configuration | 5mm+12Ar+5mm Tempered Glass | 6mm+16Ar+6mm Low-E Double Pane | 6mm+1.52PVB+6mm Laminated Security |
| Water Tightness (Pa) | N/A (Interior application) | Class 9A (700 Pa Test Standard) | Class E1050 (1050 Pa Custom Test) |
| Track Hardware Load Rating | Bottom Roller: 180kg / Sash | Stainless Heavy Tandem: 400kg / Sash | Concealed German Hardware: 500kg+ |
| Surface Finish Compliance | Qualicoat Class 1 & 2 Powder Coat | Fluorocarbon PVDF 3-Coat System | Woodgrain Sublimation / Anodized 25μm |
The international building materials market is experiencing rapid shifts driven by commercial floorplan reconfigurations, strict ESG building certifications (LEED, BREEAM, WELL), and advancing hardware technology. Procurement managers, real estate developers, and architectural specifiers must stay ahead of key structural trends defining the next decade of B2B sourcing:
Commercial buyers are transitioning from bulky 50mm frame profiles to ultra-narrow 20mm interlock vertical sightlines. Embedded concealed outer frames allow full floor-to-ceiling glass integration while maintaining structural deflection rigidity under wind pressures.
Integration of motorized sliding operators, magnetic levitation (Maglev) silent sliding tracks, biometric facial recognition smart locks, and smart building management protocols (BACnet/KNX) is becoming standard for luxury hospitality and corporate office suites.
With hybrid office models proliferating globally, acoustic privacy inside conference rooms and executive offices is paramount. Modern aluminium partitions feature acoustic drop-down bottom seals, double-glazed acoustic PVB laminates, and magnetic perimeter gasket seals.
Since 1993, Window Wurx Industry Co., Ltd. has established itself as Foshan's premier manufacturer and exporter of architectural glass walls, aluminium windows, sliding doors, and curtain wall systems. Operating from a state-of-the-art 20,000 square meter automated workshop with over 150 certified metallurgical technicians, we provide end-to-end OEM/ODM manufacturing engineered specifically for overseas compliance.
Our in-house structural engineering unit creates precise 2D shop drawings and 3D BIM models tailored to project blueprints. We calculate exact wind pressure loads, water shedding angles, and structural anchor tolerances before production commences.
Every production batch undergoes strict quality control checks: frame corner diagonal tolerance tests (< 0.5mm deviation), hardware cyclic endurance tests (100,000+ opening cycles), and air/water infiltration chamber testing compliant with CE (EN 14351-1) and AS2047.
To guarantee zero shipping damage across long ocean routes, every window and partition sash is wrapped in protective PE shrink-film, foam edge bumpers, heavy corrugated board, and packed into fumigation-free plywood crates braced with steel container straps.
Whether you require custom OEM fabrication for commercial office towers or high-end residential sliding doors, our engineering team is ready to analyze your drawings and deliver direct factory pricing.
Get a QuoteDetailed technical and logistical insights for architects, importers, real estate contractors, and B2B buyers sourcing aluminium partition walls and sliding door systems from China.
Join hundreds of satisfied international developers, architects, and importers who trust Window Wurx Industry Co., Ltd. for top-tier aluminium sliding doors, partition walls, and custom glazing solutions.
Get a Quote