
Explore high-performance thermal break aluminium sliding doors, bifold patio doors, and architectural window profiles manufactured to stringent CE, AS2047, and NFRC international standards.
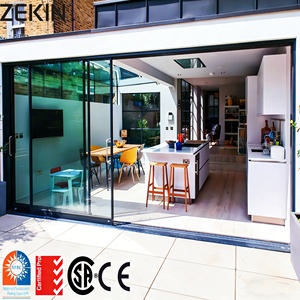
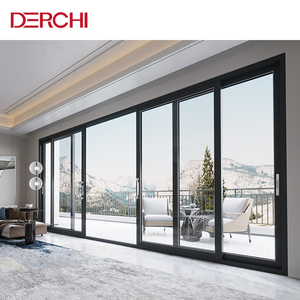
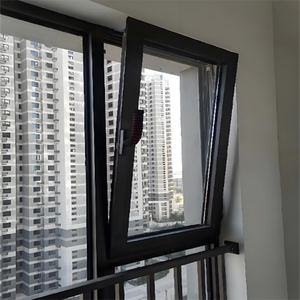
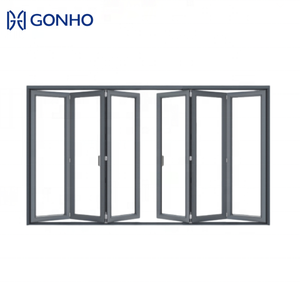
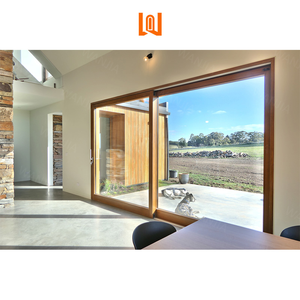
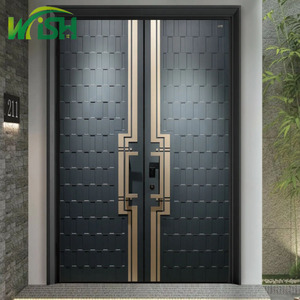
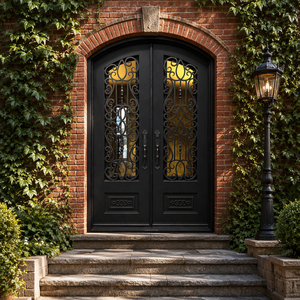
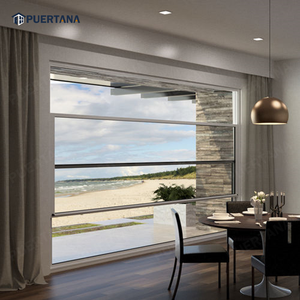
As a top trusted OEM & ODM manufacturer headquartered in Foshan, China's premiere industrial aluminum cluster, Window Wurx Industry Co., Ltd. delivers factory-direct structural glazing and custom fenestration solutions with complete technical backing.
Equipped with 3 automated extrusion and fabrication lines, precision CNC milling machinery, and corner-crimping robots operating under strict ISO9001 protocols to ensure 100% dimensional accuracy across large-scale commercial orders.
Engineered to surpass regional building codes. Certified under European CE standards and Australian AS2047 fenestration guidelines, backed by comprehensive acoustic, air infiltration, and hurricane impact test reports.
Every single glass panel and frame profile undergoes multi-layer protective film wrapping, corner guards, custom shock-absorbing foam lining, and heavy-duty fumigation-free plywood crating for 100% safe long-haul ocean transport.
Modern architectural design increasingly demands wide-span openings, ultra-slim sightlines, seamless indoor-outdoor transitions, and strict environmental energy performance. Achieving these goals requires an advanced understanding of metal alloy thermodynamics, structural deflection limits, glass unit engineering, and hardware mechanical kinetics. As premier manufacturers and global exporters, our engineering team continuously pushes the envelope in aluminium fenestration system design.
The structural backbone of any high-performance door system relies on primary aluminium extrusion alloys. We utilize architectural-grade 6063-T5 and 6063-T6 aluminium alloys, engineered with optimal magnesium and silicon proportions. T6 heat treatment yields tensile strength exceeding 205 MPa, allowing our heavy-duty sliding doors to accommodate glass sash weights up to 400 kg per panel without structural deformation or frame warping under extreme wind loads.
Furthermore, internal profile geometries are designed with multi-chamber structural webs. These internal ribs increase moment of inertia ($I_x$ and $I_y$ values), ensuring that tall, floor-to-ceiling bifold and stacking door systems maintain structural rigidity even when exposed to positive and negative wind pressures exceeding 4.5 kPa (equivalent to Category 5 hurricane wind velocity).
| Performance Metric | Aluminium Sliding Systems | Aluminium Folding (Bifold) Systems | Testing & Compliance Standards |
|---|---|---|---|
| Thermal Insulation (Uw) | 1.0 - 1.6 W/m²K (Thermal Break) | 1.2 - 1.8 W/m²K (Thermal Break) | EN ISO 10077-2 / NFRC 100 |
| Acoustic Isolation (STC) | 38 dB - 45 dB (Triple Glazed) | 35 dB - 42 dB (Double Glazed) | ASTM E90 / ISO 717-1 |
| Air Infiltration Rating | Class 4 (< 0.1 m³/h·m²) | Class 4 (< 0.15 m³/h·m²) | EN 12207 / AS4420.2 |
| Water Penetration Resistance | 600 Pa - 1050 Pa (Sub-Sill Drain) | 450 Pa - 900 Pa (Flush/Recessed Sill) | EN 12208 / AS2047 |
| Structural Wind Load (DP) | Up to ±4500 Pa (DP65 - DP90) | Up to ±3500 Pa (DP50 - DP75) | ASTM E330 / TAS 202 |
| Profile Alloy & Finish | 6063-T6 / AAMA 2605 Powder Coat | 6063-T5 / PVDF / Anodized 25μm | GB/T 5237 / AAMA 2604 |
Aluminium possesses a high thermal conductivity rate ($k \approx 200 \text{ W/m}\cdot\text{K}$). Uninsulated solid aluminium profiles create thermal bridges that transfer outdoor ambient temperatures directly into indoor living spaces, leading to energy loss and internal condensation. To eliminate this issue, our thermal break sliding and folding door series incorporate precision-engineered PA66 GF25 (Polyamide 66 reinforced with 25% glass fiber) thermal barrier strips.
The glass-fiber reinforcement matches the coefficient of thermal expansion of the aluminium frame ($\alpha \approx 2.3 \times 10^{-5} \text{ K}^{-1}$), preventing structural delamination or thermal stress shear during drastic seasonal temperature swings (from -30°C in winter climates to +60°C under direct solar radiation). By isolating the exterior profile chamber from the interior chamber with a 24mm to 34mm wide polyamide barrier, the overall overall thermal transmittance ($U_w$) of our fenestration systems is reduced dramatically down to low values suitable for Passive House and net-zero carbon building projects.
Glass accounts for approximately 80% to 85% of a door’s total surface area. Consequently, selecting the optimal Insulating Glass Unit (IGU) configuration is paramount for energy conservation and acoustic comfort:
Smooth, effortless operation over decades of daily heavy use requires uncompromising hardware design. Our folding door systems utilize top-hung heavy-duty stainless steel carrying rollers combined with bottom-guide tracks, distributing weight evenly across dual load-bearing axes. The rollers feature sealed stainless steel precision ball bearings coated with high-density polyoxymethylene (POM) wear-resistant polymer outer races, achieving quiet movement under operating forces under 15 Newtons.
Multi-point lock hardware engages simultaneously at top, center, and bottom locking points via concealed gear transmission rods. Continuous multi-layered EPDM (Ethylene Propylene Diene Monomer) gasket seals with vulcanized corner joints create a hermetic air-tight seal when the door handles are engaged, totally preventing wind-driven rain infiltration and air leakage.
Key macro shifts shaping architectural procurement strategies, global compliance standards, and factory direct customization for international property developers and trade distributors.
Architectural aesthetic preferences have shifted decisively toward minimal visible frame profiles. Modern luxury residential and commercial projects favor interlock sightlines slimmed down to 20mm–25mm, maximizing natural daylight penetration and unimpeded spatial continuity. Sourcing factories capable of producing heavy-duty structural frames with micro-profiles has become a top sourcing priority.
International environmental regulations (including the EU’s CBAM and US Green Building LEED criteria) require manufacturers to supply Environmental Product Declarations (EPDs). Procuring aluminium systems crafted from recycled aluminium scrap or produced utilizing renewable hydro-power extrusions reduces embodied carbon footprints dramatically.
Motorized heavy sliding doors and guillotine vertical lift windows integrated with smart home control hubs (Zigbee, KNX, RS485) represent a rapidly growing market sector. Builders increasingly request concealed electric drive actuators, smart rain/wind sensor overrides, and biometric access controls installed direct from the factory.
Overseas developers and architects are bypassing intermediary broker networks to work directly with Foshan manufacturers capable of offering customized CAD shop drawings, Revit BIM models, and tailored two-tone powder coat surface treatments designed precisely to project specifications.
Get authoritative clarity on architectural certification, engineering customization, factory lead times, structural testing, and international shipping protocols.
Partner direct with China's leading certified aluminium window and door manufacturer. Send us your architectural drawings, window schedules, or project specifications for immediate technical review and factory-direct pricing.
Get a Quote