
Factory-direct customized aluminium sliding doors, casement systems, and thermal break fenestration units built to international standard specs.
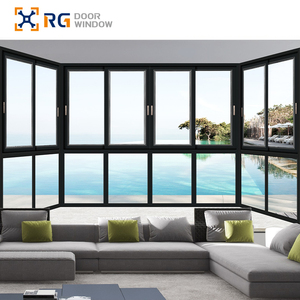
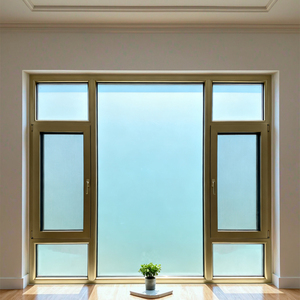
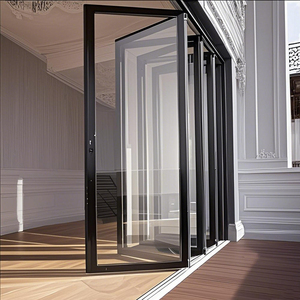
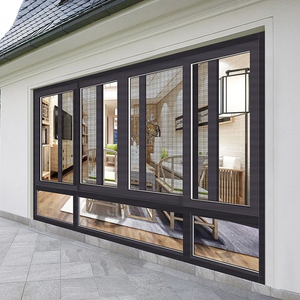
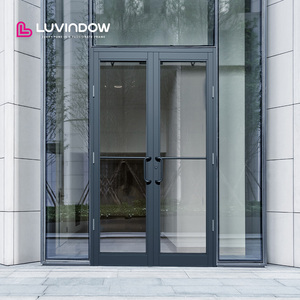
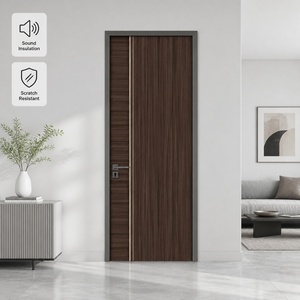
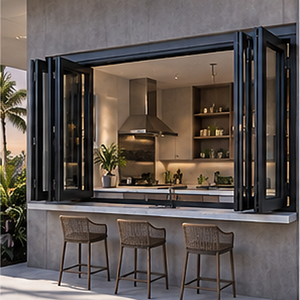
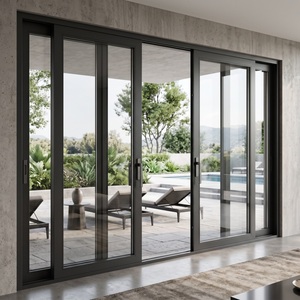
Operating out of Foshan—China’s global epicenter for advanced non-ferrous metallurgy and fenestration engineering—Window Wurx Industry Co., Ltd. has anchored the architectural glazing sector since 1993. As premier aluminium sliding doors manufacturers, our enterprise integrates custom profile extrusion, precision machining, thermal barrier insertion, and automated glass assembly within a state-of-the-art 20,000 square meter facility.
Equipped with 3 high-precision automated assembly lines and backed by over 150 skilled fabricators, our annual production capacity maintains a steady year-on-year growth exceeding 30%. We directly serve commercial developers, facade consultants, regional distributors, and luxury residential builders across Europe, North America, Australia, and the Middle East. By maintaining full operational control over profile geometry, surface anodizing, architectural powder coating, and hardware integration, we deliver uncompromising structural integrity and visual refinement.
Why leading global architects and B2B buyers mandate Window Wurx for high-load sliding door systems.
Our in-house engineering lab continuously refines structural thermal-break profiles. Every sliding door assembly undergoes rigorous physical testing, earning certified compliance for AS2047 (Australia), CE (Europe), and NFRC thermal ratings.
We manufacture strictly to project specifications. Choose from ultra-slim sightlines, dual-color anodizing, heavy-duty stainless steel track rollers, and multi-point concealed locking mechanisms configured to exact shop drawings.
To eliminate international transit risks, every sliding door leaf and frame is wrapped in protective PE film, corner-guarded, enclosed in bubble wrap, and secured inside fumigation-free solid timber crates engineered for ocean container logistics.
When selecting premier aluminium sliding doors manufacturers, B2B buyers must look beyond basic aesthetic appeal and evaluate structural mechanics, thermodynamic properties, and metallurgical composition. Modern architectural specifications demand sliding panel systems that combine expansive glass surfaces with structural deflection resistance under extreme wind pressures.
At Window Wurx, structural frames are extruded using primary 6063-T6 architectural aluminium alloy. This alloy composition offers optimal tensile yield strength (minimum 170 MPa) and hardness (Brinell 73 HB), ensuring that large-format sliding panels—exceeding 3.5 meters in height—maintain planar rigidity without bowing or track binding.
Surface treatments strictly adhere to AAMA 2604 and AAMA 2605 specifications. Utilizing high-performance fluoropolymer (PVDF) electrostatic coatings or hard-coat anodizing (up to 25 microns), our profiles demonstrate extreme resistance to UV degradation, salt-spray corrosion in coastal regions, and mechanical abrasion.
Uninsulated aluminium exhibits high thermal conductivity (approx. 200 W/m·K). To achieve stringent building envelope energy targets (such as Passive House or Energy Star standards), our thermal break sliding doors integrate structural Polyamide PA66 GF25 (25% Glass Fiber Reinforced) thermal barrier strips. This composite layer effectively decouples the interior and exterior aluminium extrusions, reducing system thermal conductivity to low U-factors below 1.4 W/m²K when combined with warm-edge insulated glass units (IGUs).
| Performance Metrics | Standard Non-Thermal Sliding Door | Window Wurx Advanced Thermal Break Door | Architectural Testing Standard |
|---|---|---|---|
| Frame Thermal Transmittance (Uf) | 5.8 - 6.5 W/m²K | 1.3 - 1.8 W/m²K | ISO 10077-2 / EN 12412-2 |
| Acoustic Attenuation (STC) | 22 - 26 dB (Single Glass) | 38 - 44 dB (Double/Laminated IGU) | ASTM E90 / ISO 717-1 |
| Wind Pressure Resistance (DP) | Design Pressure 30 PSF | Design Pressure 60 - 90 PSF (High-Velocity) | AS2047 / ASTM E330 |
| Air Infiltration Rate | > 1.5 L/s·m² | < 0.3 L/s·m² (Airtight Double Seals) | ASTM E283 / EN 12207 |
| Water Penetration Resistance | 150 Pa | 450 Pa - 700 Pa (Sub-Sill Drainage) | ASTM E331 / AS4420.4 |
Urban commercial developments require high Sound Transmission Class (STC) ratings. By pairing precision EPDM synthetic rubber gaskets with multi-layer acoustic laminated glass (e.g., 6mm Clear + 1.52mm PVB + 6mm Low-E filled with 90% Argon Gas), Window Wurx sliding systems isolate ambient traffic noise, achieving acoustic dampening performance exceeding 40 decibels.
As the international construction industry transitions toward decarbonization, smart building integration, and minimalist architectural design, procurement requirements for aluminium door and window systems are undergoing rapid structural evolution. Importers, contractors, and architects must align with manufacturers capable of integrating the following industry developments:
The global luxury residential market is heavily shifting toward invisible-frame sliding doors. Engineering trends favor concealed sub-frame installations where the aluminium sash profile width is minimized to under 20mm. Structural loads are transferred directly through structural silicon bonding to the double-glazed IGU, maximizing daylight transmission while retaining extreme wind-load resistance.
Regulatory frameworks across Europe and North America increasingly demand Environmental Product Declarations (EPDs). Leading manufacturers are transitioning to low-carbon aluminium billets produced using hydroelectric power and incorporating up to 75% post-consumer recycled content. Sourcing from certified sustainable manufacturers reduces embodied carbon scores in BREEAM and LEED certified commercial developments.
Heavy-duty sliding panels weighing up to 500 kg require advanced motorization. Future-ready manufacturers integrate silent brushless DC motors, sensor-driven obstacle detection, and smart home connectivity (Zigbee, Matter, KNX protocol compliance). This allows remote smartphone operation, automated climate-control venting, and synchronized perimeter security integration.
Choosing the correct operational mechanism is critical for project performance. The matrix below outlines operational tradeoffs for large-span wall openings:
| System Type | Max Panel Width | Structural Weather Tightness | Usable Opening Width | Ideal Application Scenario |
|---|---|---|---|---|
| Heavy-Duty Lift & Slide Door | Up to 3.5m / Panel | Superior (Drop-down pressure gasket seal) | 50% - 66% (Multi-Track) | Luxury Villas, High-Rise Balconies, High Wind Zones |
| Minimalist Slimline Sliding Door | Up to 3.0m / Panel | High (Concealed multi-point locks) | 50% - 75% (Pocket Slide Option) | Modern Contemporary Homes, Panoramic Views |
| Bi-Fold (Folding) Glass Door | Up to 1.2m / Panel | Moderate to High (Hinged joints) | 90% - 95% Clear Opening | Patio Transitions, Restaurant Storefronts |
| Heavy-Duty Commercial Storefront | Up to 1.5m / Leaf | Moderate (Brush seals / Overhead closers) | 100% Swing Path required | High-Traffic Retail Entrances, Public Buildings |
Technical answers addressing procurement, certifications, logistics, and OEM customization from our engineering team.
Send your project blueprints, door schedules, or tender requirements to our engineering sales team. Receive detailed shop drawings, thermal calculations, and competitive factory-direct pricing within 24 hours.
Get Catalog