
Explore our export-certified aluminum and composite window/door solutions manufactured in Foshan, China.
Why Tier-1 developers and architects are shifting toward hybrid metal-wood window systems for luxury residential and low-carbon commercial envelopes.
In modern architectural design, the building envelope accounts for over 40% of overall operational energy loss. As global carbon regulations tighten and energy efficiency codes (such as Europe's EPBD and North America's IECC) demand lower whole-window U-factors ($U_w \le 0.8 \text{ W/m}^2\text{K}$ for Passive House standards), specifiers are increasingly moving away from pure aluminum or unreinforced timber profiles. The solution lies in Aluminium Timber Composite Windows—a hybrid engineering masterpiece that fuses the weatherproofing structural armor of architectural extruded aluminum with the natural thermal insulation and organic luxury of interior solid timber.
Procuring these complex systems requires deep technical knowledge. A top-tier composite window is not merely a piece of wood glued to an aluminum extrusion; it is an engineered mechanical assembly featuring decoupled expansion channels, structural polyamide thermal breaks (PA66GF25), continuous EPDM weather-stripping, and pressure-equalized drainage systems. B2B procurement managers must look beyond surface aesthetics to evaluate material sourcing, structural glass bonding, multi-point lock integration, and thermal bridge minimization ($\Psi$-values).
Engineered laminated timber (Larch, White Oak, Teak, or Pine) provides warm interior tactile aesthetics, high natural thermal resistance, and acoustic dampening, finished with non-toxic water-based paints.
High-tensile 6063-T6 extruded aluminum cladding acts as a permanent shield against UV radiation, torrential rainfall, extreme wind loads, and chemical weathering, eliminating exterior timber maintenance.
Specialized nylon/polypropylene mounting clips keep the wood and metal separated, allowing independent thermal expansion and contraction without warping, frame twisting, or seal disruption.
A granular look into frame anatomy, thermal break technology, and structural glazing specifications essential for B2B submittals.
When evaluating leading aluminium timber composite windows factories and suppliers, purchasing teams must audit the physical anatomy of the window profiles. Standard aluminum windows suffer from high thermal conductivity ($k \approx 160 \text{ W/m}\cdot\text{K}$), whereas wood boasts low thermal conductivity ($k \approx 0.13 \text{ W/m}\cdot\text{K}$). However, combining them seamlessly requires overcoming differential thermal expansion: aluminum expands at roughly $23 \times 10^{-6} /\text{K}$, while wood expands at less than half that rate across its grain.
| Performance Parameter | Standard Commercial Window | Premium Thermal Break Aluminum | Tier-1 Aluminium Timber Composite |
|---|---|---|---|
| Whole Window U-Value ($U_w$) | 2.8 – 3.5 W/m²K | 1.4 – 1.8 W/m²K | 0.79 – 1.1 W/m²K |
| Acoustic Rating ($R_w / \text{STC}$) | 28 – 32 dB | 35 – 38 dB | 42 – 48+ dB |
| Structural Integrity (Wind Load) | 2.0 kPa (P2 rating) | 3.5 kPa (P4 rating) | 5.0+ kPa (Hurricane/Super High Wind) |
| Maintenance Cycle | 3–5 Years (Seals replacement) | 10 Years (Powder coat check) | Zero Exterior Maint / 25+ Yr Timber Life |
| Interior Environmental Quality | Prone to condensation | Moderate anti-condensation | Zero Cold Bridges & Warm Tactile Finish |
Technical Insight for Buyers: Always demand factory test reports for linear coefficient of thermal expansion and shear strength of the polyamide insulation strips (minimum PA66 GF25 with 25% fiberglass reinforcement) to ensure long-term structural bonding under extreme ambient temperature fluctuations.
Key technological advancements driving specification standards in commercial and high-end residential architecture.
Architects are pushing for minimal exposed frame profiles ($< 45\text{mm}$ visible width). Advanced suppliers utilize concealed sash designs and structural outer glass bonding to maximize natural daylight while maintaining composite structural rigidity.
Replacing thick triple glazing with ultra-thin 8.3mm Vacuum Insulated Glass units. Combined with aluminum-timber composite frames, this yields ultra-light sashes with thermal performance matching solid masonry walls ($U_g \le 0.47 \text{ W/m}^2\text{K}$).
Integration of motorized chain actuators hidden within the composite frame, controlled via smart home protocols (Zigbee/KNX). Heavy-duty multi-point German hardware (Roto/Siegenia) supports sashes up to 300kg with effortless operation.
Three decades of Foshan manufacturing heritage backed by stringent international compliance and end-to-end export security.
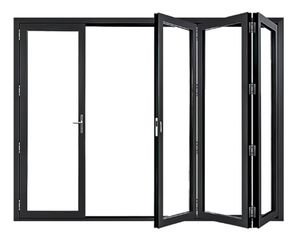
Founded in 1993 in Foshan—China’s premier aluminum manufacturing cluster—Window Wurx Industry Co., Ltd. operates a modernized 20,000 square meter production facility equipped with 3 automated precision processing lines. Employing over 150 skilled fabricators and engineers, our annual manufacturing capability covers custom aluminum casement windows, sliding systems, folding patio doors, curtain walls, and premium timber-aluminum composite structures.
Clarifying technical specs, compliance, minimum order quantities, and transit logistics for global buyers.
Our window and door systems are independently tested and certified for key global markets. We carry CE certification for European Union projects (EN 14351-1) and full AS2047 / AS1288 certification audited for Australia and New Zealand. Test reports covering wind pressure (NFRC/AAMA standards), water penetration resistance, and structural glass safety can be provided upon request during project submittals.
We utilize multi-layer finger-jointed engineered timber (such as Larch, Oak, or Pine) dried to a strict 8%–12% moisture content. The wood undergoes deep vacuum-pressure treatment and is coated with environmentally friendly water-based paints from Remmers or Sikkens. Furthermore, structural polypropylene clips create an air gap between the outer aluminum profile and inner timber, allowing ventilation and preventing condensation entrapment.
Standard production lead time is 25 to 35 working days following CAD shop drawing approval and deposit receipt. For specialized powder coating finishes (such as custom RAL shades or anodized finishes) or rare wood species (e.g., teak or black walnut), lead time is confirmed upfront. Our 20,000 m² factory capacity allows us to process large multi-family developments without bottlenecking.
We implement a strict 5-Layer Export Protective Protocol. Each unit is sealed in protective film, fitted with heavy-duty rubber corner protectors, wrapped in high-density foam, and packed inside IPPC-compliant fumigation-free plywood crates. Inside shipping containers, crates are braced with inflatable airbags and steel tension wire to withstand high sea swell vibration.
Yes. Custom dual-color profiles are one of our core strengths. The exterior aluminum profile can be anodized, PVDF fluorocarbon sprayed, or powder-coated in any RAL color to match exterior cladding, while the interior timber profile can be finished in clear coats, dark walnut stain, white wash, or custom wood stains to complement interior interior architecture.