
Factory-Direct Premium Aluminum Systems Certified for Global Commercial & Luxury Residential Projects
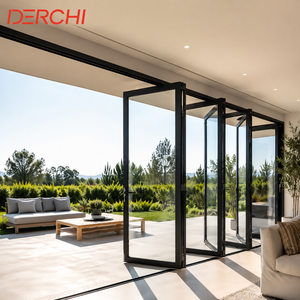
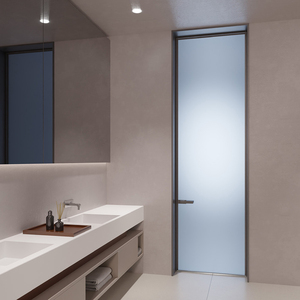
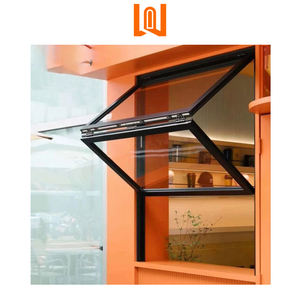
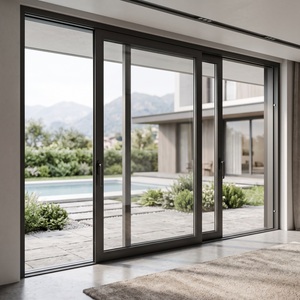
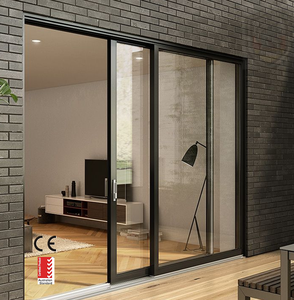
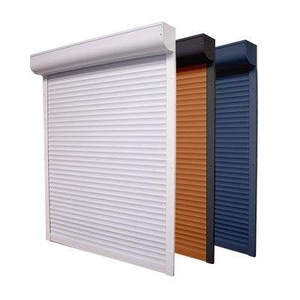
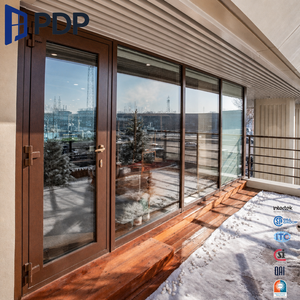
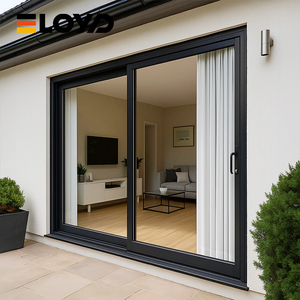
Architectural arch windows—often classified as radius, barrel head, Gothic, or eyebrow windows—represent one of the most technically demanding segments of the fenestration industry. Unlike standard square or rectangular aluminum casements, manufacturing an aluminum arch window requires sophisticated stretch-forming profile bending technology, complex structural thermal break integration, and micro-precision glass template cutting. For B2B buyers, real estate developers, commercial contractors, and architectural importers, sourcing these specialized systems directly from top-tier Chinese manufacturers yields high financial returns without sacrificing structural integrity.
Operating from Foshan, Guangdong—China's global capital for precision aluminum extrusions—Window Wurx Industry Co., Ltd. (Richocean) has spent over three decades establishing the benchmarks for custom structural glazing. Operating a 20,000 square meter state-of-the-art facility equipped with three automated fabrication lines, the enterprise resolves the historic dilemma between complex custom geometry and thermal insulation performance. By combining high-tensile 6063-T6 aluminum alloy profiles with polyamide PA66GF25 thermal barriers, modern arch window assemblies achieve structural wind load resistances exceeding 5000 Pa alongside low thermal transmittance (U-values down to 1.2 W/m²K).
Information Gain Insight: The primary failure point in low-quality arch windows is profile deformation along the curve radius, leading to air filtration leakage and thermal bridge breakage. Top manufacturers utilize computer-controlled hydraulic roll-bending machines that manipulate the profile while internal flexible mandrels preserve the geometry of the thermal break cavity.
The manufacturing process of high-performance architectural arch windows differs radically from standard window fabrication. To meet stringent international building standards, including Australia's AS2047 and the European Union's CE EN 14351-1, manufacturers must strictly monitor three engineering phases:
Standard architectural extrusions in T6 temper are overly brittle for tight-radius curves. Leading factories utilize specialized 6063 aluminum extrusions in a T4 soft state for the bending phase, subsequent to which the curved profiles undergo artificial aging heat treatment inside industrial ovens to restore full T6 hardness and tensile yield strength. This guarantees that the arched head can withstand high structural dead loads and severe wind pressures without micro-cracking.
Achieving low U-values in curved aluminum frames historically presented an engineering bottleneck. Standard straight thermal strips cannot be bent after insertion. Advanced factories use two methodologies: pre-curving the polyamide PA66GF25 reinforced strips prior to insertion into twin extrusion slots, or using dual-component structural polyurethane (PU) pour-and-debridge thermal barriers. This eliminates thermal bridging while maintaining structural shear strength along the curved span.
Glass for curved windows cannot be cut using standard automated linear plotters. Factories employ high-precision CNC waterjet cutters guided by digital CAD templates. Double and triple-glazed IGUs featuring low-emissivity (Low-E) coatings, argon gas filling, and warm-edge spacers are assembled in dust-free cleanrooms. Bent insulated glass must maintain consistent seal depth along the entire arc to prevent premature gas desiccation and seal failure.
CAD-driven stretch bending capable of producing semi-circular, gothic, segmented, and continuous elliptical arch configurations down to 300mm minimum radii.
Multi-cavity thermal break profiles paired with PA66GF25 structural insulation strips to prevent condensation and minimize building energy expenditure.
Fluorocarbon (PVDF) powder coating and anodized surface treatments certified to withstand 3,000 hours of continuous salt spray testing for coastal deployments.
As global building energy codes tighten—such as Europe's Energy Performance of Buildings Directive (EPBD) and North America's updated ASHRAE 90.1 standards—the procurement strategy for non-standard fenestration is undergoing rapid evolution. Importers and contractors can no longer treat arch windows as purely decorative elements; they must function as high-performance thermal envelopes.
Modern luxury architecture is shifting away from heavy, bulky frames toward ultra-narrow, minimalist aluminum sightlines. Future manufacturing trends emphasize concealed hinges, flush frame-to-sash transitions, and structurally bonded glass where the glass unit itself contributes to the frame's torsional rigidity. This allows larger glass surface areas, maximizing natural daylighting while maintaining tight structural tolerances.
On-site labor costs in developed markets (North America, Australia, Western Europe) continue to escalate. Consequently, general contractors are requesting fully unitized, factory-glazed arched wall modules. Window Wurx addresses this demand by pre-assembling window-wall units inside the factory, integrating flashing channels, structural anchoring brackets, and perimeter sealing systems. This reduces site installation time by up to 60%.
The next frontier in curved fenestration includes dynamic smart glass (electrochromic glass) that alters light transmittance via mobile apps or automated building management systems (BMS). Additionally, building-integrated photovoltaics (BIPV) are being engineered into non-vision arched transom panels, turning elevated decorative window heads into micro-solar generators for commercial towers.
When selecting an OEM/ODM manufacturing partner in China for custom architectural projects, foreign buyers must evaluate verifiable physical capabilities over trading company claims. Founded in 1993 in Nanhai District, Foshan, Window Wurx Industry Co., Ltd. brings structural stability and deep technical backing to international procurement chains.
Our 20,000 m² production facility houses dedicated extrusion lines, automatic CNC machining centers, specialized profile bending equipment, and automated IGU assembly lines. Operating with over 150 skilled fabricators and engineers, our annual export volume maintains a steady 30% year-on-year growth rate. Crucially, our business model supports flexible OEM/ODM dealer partnerships that eliminate high franchise fees, granting regional dealers direct factory technical support, CAD shop drawing generation, and certified product lines.
International freight introduces extreme vibration, moisture changes, and mechanical shocks. Damaged arched glazing causes project delay liabilities that far exceed the cost of the windows themselves. Window Wurx utilizes a rigorous 5-layer export protective wrapping sequence:
Layer 1: Electrostatic anti-scratch protective film applied directly onto exposed aluminum profile surfaces.
Layer 2: High-density EPE foam wrapping surrounding all corners, joints, and curved radii.
Layer 3: Waterproof PE shrink wrap sealing the entire unit against maritime humidity.
Layer 4: Custom-built fumigation-free wooden crates lined with internal shock-absorbing honeycomb cardboard.
Layer 5: Heavy-duty steel banding and internal container bracing to eliminate transit movement during ocean shipping.
Technical and Logistics Guidance for Project Managers, Architects, and Commercial Importers
Submit your CAD drawings, window schedules, or project specifications. Our structural engineers and export specialists will respond with detailed technical evaluations, thermal calculations, and competitive factory-direct pricing within 24 hours.
Get a Quote