Window Wurx Industry Co., Ltd. — China's Trusted Aluminum Windows & Doors Manufacturer Since 1993

  • English
  • Español
  • Français
  • Deutsch
  • Italiano
  • Português
  • Nederlands
  • Русский
  • العربية
  • 中文
Architectural Engineering & Procurement Whitepaper

Top Trusted Aluminum Fabrication Window Manufacturers & Supplier

Precision Engineering, Thermal Break Fenestration Systems, Global Compliance Standards (AS2047, NFRC, CE), and Factory-Direct OEM Sourcing Strategy

Premier Architectural Aluminum Window & Door Systems

Engineered for extreme structural loads, thermal efficiency, and sound isolation. Directly available from our Foshan automated fabrication facility.
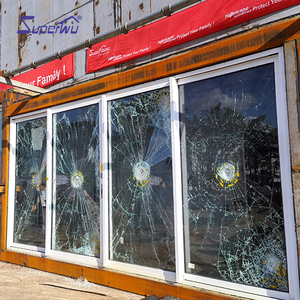
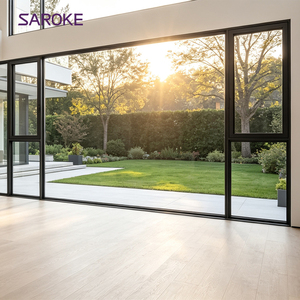
NFRC / NOA Impact NFRC NOA Hurricane Impact Glass Aluminum Sliding Door System

NFRC NOA Hurricane Impact Aluminum Sliding Door System

Wind Rating:DP70 / 5000 Pa
Glass Build:Laminated SGP 1.52
Standard:USA NFRC / ASTM
Get Catalog
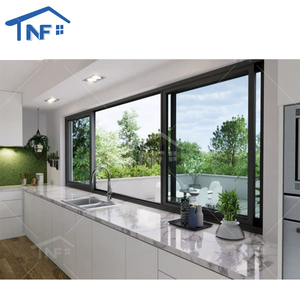
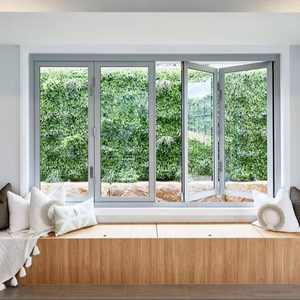
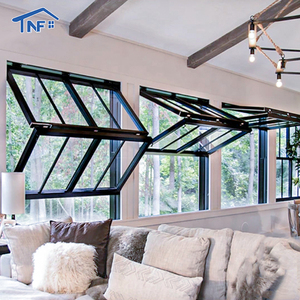
Bifold / Vertical Slide Aluminum Fold Up Kitchen Bar Window And Vertical Bifold Window

Vertical Fold-Up Kitchen Bar & Counter Bifold Aluminum Window

Gas Strut:Heavy-Duty Hydraulic
Frame Depth:100mm Thermal
Application:Commercial / Villa
Get Catalog
Acoustic STC 45 Custom Soundproof Aluminum Frame Windows for Office and Home

Custom Soundproof Thermal-Insulated Commercial & Residential Windows

Noise Reduction:Up to 45 dB
Profile Alloy:6063-T6 Aluminum
Sealing:Triple EPDM Gaskets
Get Catalog
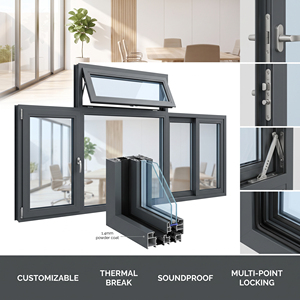
Luxury Villa Series Villa House Project Thermal Break Double Glazed Aluminum Casement Windows

Thermal Break Insulated Double Glazed Villa Casement Windows

U-Factor:1.4 W/m²K (Low-E)
Hardware:German Siegenia/CMECH
Flyscreen:Stainless Steel Mesh
Get Catalog
Slim Sightlines Foshan Modern Custom Made Aluminum Sliding Windows

Modern Ultra-Slim Architectural Aluminum Sliding Windows

Interlock Width:22mm Minimalist
Track System:Stainless Monorail
Water Resistance:600 Pa Sub-Sill
Get Catalog
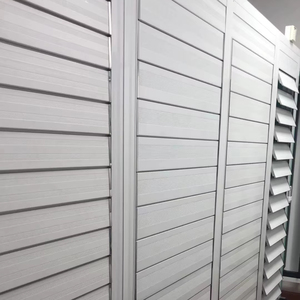
Smart Automation Automatic Adjustable Rainproof Aluminum Louver Window

Horizontal Adjustable Rainproof Automatic Aluminum Louvers

Actuator:24V DC Rain-Sensored
Blade Angle:0° - 90° Motorized
Finish:Fluorocarbon PVDF
Get Catalog
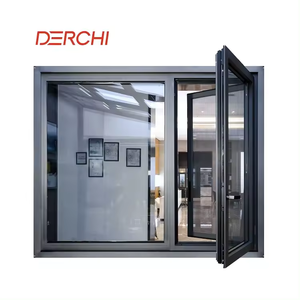
AS2047 Certified Factory Direct Customized Aluminum Casement Window Swing Window

Heavy-Duty Double Glazed Prefabricated Swing Casement Windows

Compliance:AS2047 / CE Mark
Hinge System:Friction Stay 40kg+
Corner Joint:Crimped Glue-Injected
Get Catalog
OEM Export Grade China High Quality Aluminum Window Manufacturers Direct Sales

Precision High-Performance Architectural Aluminum Fenestration

Thermal Strip:PA66-GF25 Polyamide
Glass Spacer:Warm-Edge Technoform
Factory Area:20,000m² Plant
Get Catalog
1993
Established Manufacturing Baseline
20,000 m²
Automated Fabrication Plant
CE / AS2047
Global Tested Compliance
30% YoY
Global Market Expansion

Extrusion Metallurgy & Structural Mechanics

Our window fabrication processes utilize prime-grade 6063-T5 and 6063-T6 aluminum alloys, subjected to precise thermal aging to achieve yield strength ratings exceeding 210 MPa. By maintaining strict wall thickness tolerances (1.4mm for windows and 2.0mm to 3.0mm for heavy-duty sliding doors and curtain walls), our structural profiles easily surpass extreme wind pressure requirements up to DP70 (5000 Pa).

Every extrusion die is engineered in-house to integrate multi-chamber pressure equalization chambers, ensuring that driving rain during tropical storms is collected and drained rapidly without internal frame leakage.

Polyamide PA66 Thermal Break Engineering

To achieve superior energy efficiency, our thermal break windows incorporate imported Technoform PA66-GF25 (25% Glass Fiber Reinforced Polyamide) thermal barrier strips. This structural separation isolates the interior and exterior aluminum profiles, eliminating thermal bridges and dropping overall window U-factors down to 1.2 - 1.4 W/m²K when combined with Low-E double or triple insulated glass units (IGUs).

PA66-GF25 features a coefficient of thermal expansion matching aluminum, preventing strip detachment or seal failure during extreme temperature fluctuations from -30°C winters to +60°C sunlit summers.

Technical Specification & Performance Matrix

Comparative benchmark of Window Wurx structural fenestration systems verified against international testing criteria (ASTM, EN, AS2047).

System Classification Thermal U-Factor (W/m²K) Acoustic Rating (STC / Rw) Air Infiltration (m³/h·m²) Water Resistance (Pascal) Structural Load (Design Pressure)
Heavy Duty Casement Window 1.3 - 1.6 W/m²K STC 42 - 45 dB < 0.5 m³/h·m² (Class 4) 750 Pa (Class E750) DP65 (4500 Pa)
Slimline Sliding Window System 1.6 - 1.9 W/m²K STC 35 - 38 dB < 1.0 m³/h·m² (Class 3) 600 Pa (Class 9A) DP50 (3600 Pa)
Hurricane Impact Sliding Door 1.5 - 1.8 W/m²K STC 40 - 43 dB < 0.3 m³/h·m² (Class 4) 1000 Pa (Extreme Water) DP75 / 5250 Pa (ASTM E1300)
Folding (Bifold) Door System 1.5 - 1.8 W/m²K STC 36 - 40 dB < 0.8 m³/h·m² (Class 3) 450 Pa (Class 9A) DP45 (3150 Pa)
Architectural Curtain Wall (Unitized) 1.1 - 1.4 W/m²K STC 46 - 50 dB < 0.1 m³/h·m² (Airtight) 1200 Pa (Dynamic Pressure) DP100 (7000 Pa High-Rise)

Next-Generation Technology & Manufacturing Development

How cutting-edge alloy chemistry, automated surface treatment, and smart hardware are transforming architectural glass systems.

1. Fluorocarbon (PVDF) & Anodizing Class 25

Modern coastal architectural projects require surface coatings that withstand hyper-saline spray and high UV radiation. The industry is shifting toward 3-coat PPG / AkzoNobel Fluorocarbon (PVDF) electrostatic coatings achieving 20-year non-fading guarantees, alongside Hardcoat Anodizing Class 25 (film thickness ≥ 25 microns) to eliminate filiform corrosion.

2. Concealed Multi-Point Locks & Friction Stays

Visible hinges and exposed hardware are rapidly being replaced by 304/316 stainless steel concealed 3D-adjustable friction stays and multi-point perimeter gearboxes. This advancement improves air seal compression while keeping interior sightlines entirely clean and flush with surrounding drywall.

3. Motorized Smart Integration & Actuators

Automation is moving from a luxury add-on to a standard specification in high-end commercial louvers, vertical bifold kitchen windows, and skylights. Embedded 24V DC Somfy or Master Motors integrate directly with Building Management Systems (BMS), closing automatically upon rain sensor detection or wind load threshold spikes.

Future Procurement Trends for Global Buyers & Importers

Navigating global building regulations, carbon metrics, factory direct customization, and ocean shipping logistics.

Shift Toward Direct Factory BIM & CAD Shop Drawing Approval

Overseas buyers, developers, and general contractors are moving away from local stocking distributors with limited catalogs. Instead, they leverage direct engineering collaboration with OEM factories in Foshan, China.

  • Precision 2D CAD cross-section detailing and 3D BIM model file integration prior to aluminum extrusion cutting.
  • Exact customization of two-tone powder coating: interior white to match trim, exterior dark bronze to match facade.
  • Elimination of local distributor markup, achieving 30% to 45% net cost savings per square meter of window area.

Mandatory Environmental Declarations (EPD) & Low-Carbon Aluminum

Green building compliance codes (LEED v4.1, BREEAM, and Australian Green Star) now demand verified carbon footprint disclosures for fenestration systems.

  • Increased utilization of hydro-powered low-carbon aluminum ingots and minimum 20% recycled billet content.
  • Standardization of warm-edge composite spacers over traditional cold conductive aluminum spacers.
  • Dual Low-E silver coating technology on surface #2 and surface #5 to optimize SHGC (Solar Heat Gain Coefficient) down to 0.22.

Why Window Wurx Industry Co., Ltd. Leads China Fabrication

30+ years of operational refining in Dali Town, Foshan — the epicenter of international architectural aluminum extrusion.

Rigorous 5-Stage In-Line Quality Control

Every window batch undergoes: (1) Spectrographic alloy purity test of raw ingots, (2) Pull-out tension verification of PA66 strips, (3) 45° corner crimping shear strength check, (4) Coating thickness eddy-current gauge check (≥ 60µm), and (5) Submerged water leakage tank test.

5-Layer Export Damage-Free Packaging

To eliminate shipping scratches and glass fractures over 40-day ocean transits, products are secured with: (1) Protective surface film, (2) High-density corner guards, (3) Bubble wrap wrap-around, (4) Fumigation-free plywood crates, and (5) Steel-strapped container bracing.

Turnkey OEM & Dealer Expansion Support

We empower overseas window dealers, architects, and installation teams with unbranded technical binders, CAD detail libraries, sample corner boxes, engineering structural calculations, and direct video tech support during site installation.

Frequently Asked Questions by Importers & Engineers

Detailed technical answers to common queries raised during cross-border fenestration sourcing.

1. What specific international standards do your aluminum windows and doors comply with?
Our fenestration products are custom-manufactured and physically tested to meet major global building codes. For the North American market, our impact sliding doors and casement windows comply with NFRC 100/200 thermal rating standards and ASTM E1886/E1996 hurricane impact tests (Miami-Dade NOA equivalent). For Australia and New Zealand, our systems are certified under AS2047 (Windows in Buildings) and AS1288 (Glassing in Buildings) with structural deflection tests up to 5000 Pa. For Europe, all systems carry full CE marking under EN 14351-1.
2. What is the difference between PA66 polyamide thermal breaks and poured-and-debridge polyurethane breaks?
PA66 thermal breaks consist of prefabricated mechanical polyamide strips reinforced with 25% glass fiber (PA66-GF25) inserted into extruded aluminum channels and mechanically crimped. This provides exceptional shear strength, structural rigidity, and allows dual-color extrusion (two-tone finishes). Poured-and-debridge (P&D) uses liquid polyurethane poured into a channel and milled out. PA66 strips offer superior long-term durability and structural load-bearing performance for high-rise commercial facades and large-span villa windows.
3. How do you prevent structural water leaks around sliding window sills and corner joints?
Water leakage is eliminated through a combination of engineering features: (1) High-step sub-sill drainage tracks with one-way check valves that allow water to escape while blocking wind-driven rain blowback, (2) Precision 45-degree corner joints connected using heavy-duty cast aluminum corner cleats, combined with dual-component anaerobic structural glue injection, and (3) Continuous EPDM weatherstripping gaskets with vulcanized molded corner pieces rather than butt-jointed seals.
4. Can I customize glass specifications such as Low-E tinting, acoustic laminates, or privacy smart glass?
Yes, 100% of our window and door glass units are fully customizable. Options include double-glazed toughened glass (e.g., 6mm Low-E + 12Ar + 6mm Clear), triple-glazed solar units for arctic climates, laminated acoustic safety glass with PVB or SGP interlayers for noise reduction up to STC 45, PDLC switchable privacy glass, and tinted ceramic-printed decorative glass. All glass is sourced from certified processors adhering to SGCC (USA), AS/NZS 2208, and EN 12150 standards.
5. How does your factory handle production lead times and shipping container loading?
Standard production lead time ranges from 25 to 35 calendar days following formal CAD shop drawing approval and deposit receipt. Our 20,000 square meter plant houses three automated CNC cutting and machining centers, guaranteeing rapid turnaround even during peak construction seasons. For loading, our dedicated logistics team utilizes custom steel-frame stillages inside 40ft High Cube containers, optimizing space utilization and preventing frame movement during ocean transit.
6. What is the process for receiving CAD shop drawings and pricing quotes for my project?
To receive an accurate engineering quotation, simply click the "Get Catalog" or quote request button and upload your architectural elevation drawings, window schedule, or rough opening dimensions. Our facade engineering team will generate itemized pricing, U-factor thermal calculations, glass specs, and detailed 2D cross-section shop drawings within 24 to 48 hours for your review and sign-off.

Accelerate Your Fenestration Project With Factory-Direct Engineering

Connect with Window Wurx Industry Co., Ltd. specialists for detailed product catalogs, shop drawing evaluations, certified test reports, and wholesale OEM price estimates.