
Precision-engineered aluminum profiles engineered to strict international building codes (CE, AS2047, NFRC) with factory-direct procurement support.
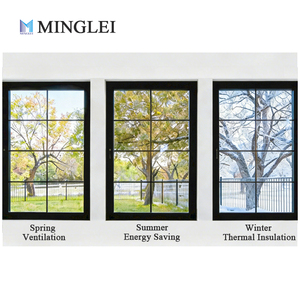
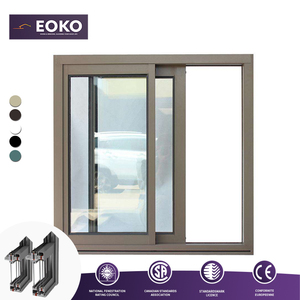
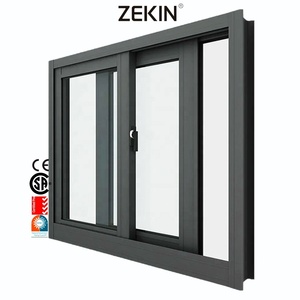
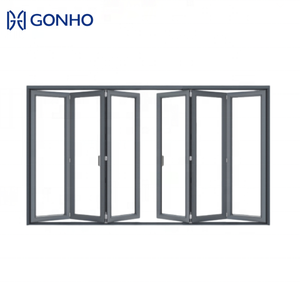
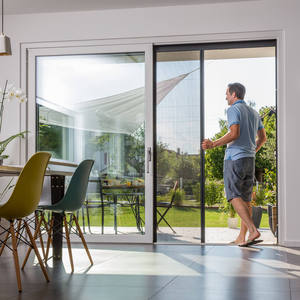
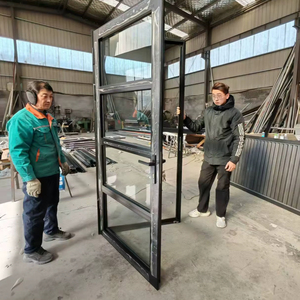
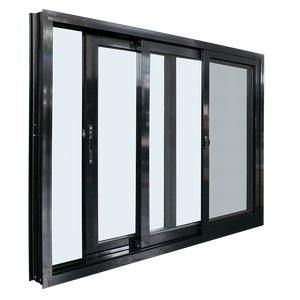
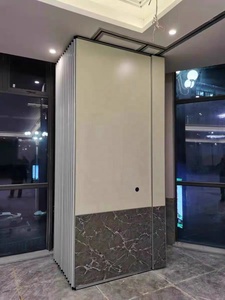
Operating out of Foshan—China’s global center for aluminum extrusion—Window Wurx Industry Co., Ltd. combines three decades of metallurgy experience with automated robotic assembly.
Our structural engineering division carries out FEA (Finite Element Analysis) stress simulations for every custom sectional door panel and curtain wall profile. Fully certified for CE (EN 13241-1 / EN 14351-1), AS2047 (Australia/New Zealand), and NFRC thermal standards, guaranteeing immediate building inspector sign-off.
Featuring 3 continuous automated roll-forming lines and high-precision CNC machining centers, our 20,000 m² Foshan plant manages multi-building commercial developments and specialized low-volume custom luxury residential orders with equal efficiency and zero lead-time bottlenecks.
International ocean freight subjects heavy architectural door panels to extreme humidity, salinity, and vibration. Every item from Window Wurx receives protective PE film, corner guards, honeycomb bubble wrap, and non-fumigation ISPM-15 plywood crating to ensure flawless jobsite arrival.
We work exclusively with prime 6063-T6 and 6061-T6 aluminum billets. Our surface finishes feature chemical anodizing (15–25 µm), AkzoNobel fluorocarbon (PVDF) powder coating, and realistic thermal-transfer sublimated woodgrain capable of enduring 30+ years of severe UV exposure without chalking.
| Technical Performance Metric | Window Wurx Industrial Benchmark | Standard Commodity Spec | International Test Standard |
|---|---|---|---|
| Extrusion Alloy Grade | 6063-T6 / 6061-T6 High-Tensile Structural Aluminum | Recycled 6063-T5 Low Purity | ASTM B221 / GB 5237-2017 |
| Thermal Insulation (U-Factor) | 0.18 - 0.28 BTU/hr·ft²·°F (U-Value: 1.0 - 1.6 W/m²K) | 0.65 - 0.90 BTU/hr·ft²·°F | NFRC 100 / EN ISO 10077-2 |
| Wind Load Resistance | Up to 5.0 kPa / 5000 Pa (Design Wind Pressure) | 1.5 - 2.0 kPa | ASTM E330 / AS/NZS 1170 / EN 12424 Class 4 |
| Polyamide Thermal Break | PA66-GF25 (25% Reinforced Glass Fiber Strands) | PVC or Lower-Grade Polyurethane Inserts | DIN 16941 / ISO 20457 |
| Acoustic Attenuation (STC) | STC 38 to 45 dB (Double/Triple Insulated Glass) | STC 22 - 28 dB | ASTM E90 / ISO 717-1 |
| Finish Durability Rating | PVDF Fluorocarbon (20-Year Coastal Warranty) / AAMA 2605 | Standard Polyester Powder (AAMA 2603) | AAMA 2605 / Qualicoat Class 2 |
Key economic, structural, and environmental shifts driving how architects, general contractors, and developers procure overhead glazing and industrial portal doors.
International procurement managers are replacing heavy steel roll-up shutters with high-tensile 6063-T6 aluminum sectional doors. Aluminum provides a 65% weight reduction while delivering superior corrosion immunity, recyclability, lower structural dead loads on perimeter beams, and higher thermal performance ratings.
Commercial building regulations across North America (LEED v4.1) and Europe (EPBD Directives) now track Life Cycle Assessment (LCA) data. Modern procurement specifies aluminum door panels manufactured using hydro-electric powered smelters and recycled scrap streams. Sourcing from certified manufacturers like Window Wurx guarantees EPD (Environmental Product Declaration) reporting compliance.
Modern architectural design favors natural light infiltration into automotive showrooms, fire stations, logistics hubs, and commercial plazas. Procurement trends demonstrate an 84% surge in full-vision sectional doors constructed with anodized aluminum frames, perimeter EPDM double-lip seals, and argon-filled Low-E insulated glass units.
Architects no longer select doors from printed catalogs; they require parametric BIM objects (Revit, IFC) with customized wall jamb details, spring track clearances, and operator mountings. Leading factories offer direct collaborative CAD engineering during the schematic design phase to eliminate field modification costs.
Smart factories require high-speed sectional doors integrated directly into modern Building Management Systems (BMS). Modern procurement specifications mandate industrial doors fitted with variable-frequency drives (VFD), IoT diagnostic sensors, safety light curtains, and high-duty cycle torsion springs rated for 100,000+ continuous operations.
How materials science, smart automation, and thermal breaking technology are redefining industrial and high-end residential garage doors.
Traditional garage doors suffer from thermal bridging along panel tongue-and-groove joints. Next-generation technology integrates a dual continuous polyamide PA66-GF25 thermal barrier separating the outer aluminum skin from the interior skin, combined with high-density (42 kg/m³) HCFC-free injected polyurethane foam cores. This configuration lowers overall U-factors down to 0.18 BTU/hr·ft²·°F, cutting facility HVAC expenses substantially.
Coastal and typhoon-prone zones demand extreme structural integrity. Advanced product development incorporates structural silicone structural glazing (SSG) combined with laminated hurricane impact glass (PVB/SGP interlayers). Hidden internal aluminum reinforcement struts allow sectional panels up to 8.5 meters wide to resist hurricane wind speeds exceeding 250 km/h (ASTM E1996 Large Missile Impact Level D).
Industrial sectional doors endure severe mechanical wear, chemical exposure, and airborne debris. Innovations in surface treatment feature micro-encapsulation within fluorocarbon powder coats, allowing light scuffs to self-heal under solar infrared heating. Furthermore, super-hydrophobic topcoats prevent grime accumulation, drastically cutting maintenance costs on large commercial facades.
The convergence of renewable energy and industrial doors has enabled lightweight thin-film solar cell integration directly onto solid aluminum panel faces. These solar sectional doors harvest clean energy during daylight hours, feeding power back into local battery storage units to run automated door drives and perimeter security lighting independently.
Clear, unvarnished technical answers regarding certification, engineering standards, custom capabilities, shipping logistics, and OEM partnerships.
Our complete range of aluminum doors, windows, skylights, and curtain walls holds authentic CE certification under EN 13241-1 (for industrial/commercial doors) and EN 14351-1 (for windows and exterior pedestrian doors). For Australian and New Zealand projects, our profile systems are tested and certified under AS2047 and AS1170 wind load standards. North American project shipments comply with NFRC thermal performance rating criteria and ASTM E330 structural wind pressure protocols. Complete certified test reports from accredited third-party labs (such as Intertek and SGS) are furnished during shop drawing approval.
Every commercial order undergoes a rigorous 4-step engineering review process. First, our structural engineers model the system using CAD/BIM software to check jamb clearances, spring tension ratios, and deflection limits under specified local wind pressure. Second, shop drawings are issued for explicit client sign-off. Third, fabrication utilizes 5-axis CNC extrusion machining centers to ensure cut tolerances within ±0.5 mm. Finally, pre-assembly testing is conducted on factory mock-up frames before panel packaging.
We provide full structural customization. Thanks to our crimped polyamide thermal break assembly line, we produce two-tone (dual-color) aluminum sectional door profiles—allowing an exterior PVDF finish matched to the building facade, and a distinct interior powder coat matched to internal color schemes. Thermal break width can be specified from standard 14.8 mm up to ultra-insulated 24 mm or 34 mm PA66-GF25 strips equipped with low-emissivity insulation inserts.
Long-haul ocean freight presents challenges with salt air corrosion, humidity changes, and container vibration. We use a 5-layer export packaging protocol: (1) Surface micro-perforated adhesive protective film on all metal profiles, (2) High-density foam corner protectors, (3) Multi-layer bubble wrap, (4) Heavy-duty corrugated cardboard boxing, and (5) Custom-built ISPM-15 compliant fumigation-free wooden crates. Within sea containers, crates are steel-strapped and load-braced to eliminate transit shifts.
We provide a highly direct, zero-franchise-fee OEM partnership model for regional distributors, general contractors, and commercial door dealers. Partners benefit from tier-one factory-direct pricing, priority production scheduling, unbranded tech documentation, BIM file libraries, dedicated engineering assistance, and customized physical showroom sample display kits.
Standard manufacturing lead times range from 20 to 30 calendar days following final CAD shop drawing approval and deposit receipt. For urgent commercial projects or standard anodized profile configurations, expedited 15-day production slots are available via our 3 automated manufacturing lines.
Need structural advice, BIM drawings, certified test reports, or factory-direct pricing for your upcoming architectural project? Our senior engineering team responds within 24 hours.
Inquire Now