
Select from our structural-grade architectural aluminum windows designed for hurricane resistance, optimal thermal insulation, and passive interior air exchange.
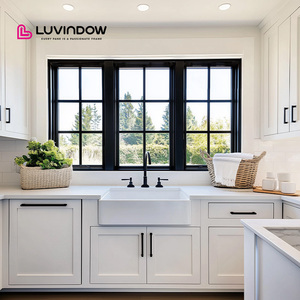
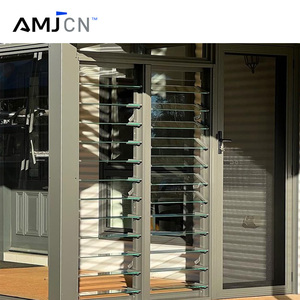
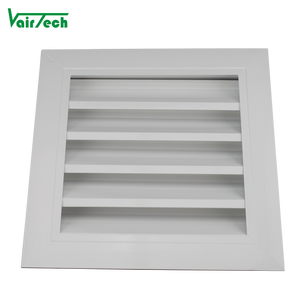
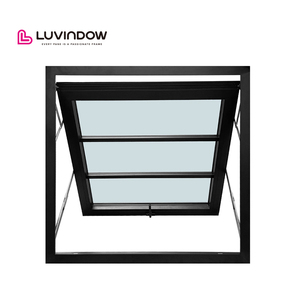
The international architectural fenestration sector is undergoing a massive paradigm shift driven by stringent energy efficiency mandates, net-zero carbon goals, and demanding occupant wellness metrics. As commercial developers and luxury residential builders pivot toward sustainable building envelopes, the global demand for advanced aluminum ventilation window systems is experiencing exponential growth.
Modern architectural design no longer views windows merely as static transparent barriers. Instead, windows are now engineered as dynamic building envelope components responsible for optimizing natural micro-ventilation, controlling solar heat gain, reducing HVAC energy loads, and enhancing acoustic isolation. When evaluating top trusted aluminum ventilation window manufacturers, global B2B buyers must evaluate several major technological and supply-chain shifts redefining the market:
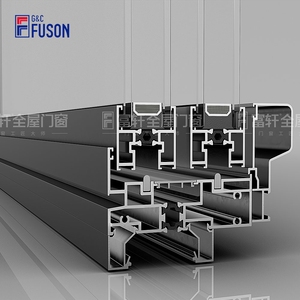
Transitioning from standard aluminum profiles to structural polyamide (PA66 reinforced with 25% glass fiber) thermal break technology. Advanced profiles reach U-factors below 1.2 W/m²K, meeting Passive House standards in extreme climates.
Integration of concealed motorization and smart sensor arrays (CO2, humidity, wind, rain). Electric chain actuators linked to Building Management Systems (BMS) facilitate automated overnight purging and passive indoor air quality optimization.
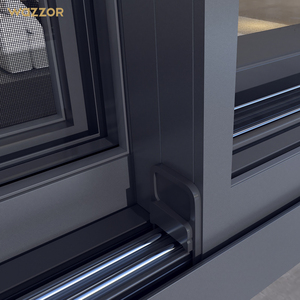
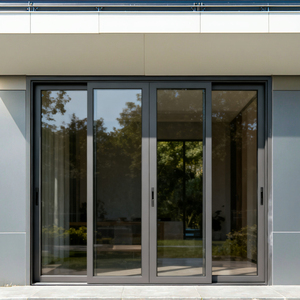
Minimalist aluminum frames with concealed sashes, hidden hinges, and narrow interlocking mullions. Architectural trends favor maximized glass-to-frame ratios without surrendering structural deflection strength under high wind loads.
To make an informed OEM/ODM sourcing decision, architectural specifiers and procurement managers must cross-examine physical performance metrics against international standard test methods (ASTM, EN, AS/NZS). Below is an authoritative baseline for structural aluminum ventilation systems:
| Performance Parameter | Industry Standard Requirement | High-End Architectural Grade | Test Standard / Certification |
|---|---|---|---|
| Frame Alloy & Temper | Standard 6063-T5 Profile | Architectural Grade 6063-T6 / High Structural Strength | GB/T 5237 / ASTM B221 |
| Thermal Insulation (U-Factor) | 2.4 – 3.2 W/m²K (Non-Thermal Break) | 0.8 – 1.4 W/m²K (PA66 Thermal Break + Argon IGU) | EN ISO 10077-2 / NFRC 100 |
| Acoustic Isolation (STC/Rw) | STC 28 - 32 dB (Single/Double Glaze) | STC 42 - 48 dB (Laminated Acoustic Triple Glaze) | ASTM E90 / ISO 140-3 |
| Water Penetration Resistance | 300 Pa - 450 Pa | 700 Pa - 1050 Pa (EPDM Triple-Sealed System) | ASTM E331 / AS2047 / EN 12208 |
| Air Infiltration Rating | Level 2 (1.5 m³/m·h) | Level 4 / Class A4 (< 0.5 m³/m·h) | ASTM E283 / EN 12207 |
| Structural Wind Load (DP Rating) | DP30 - DP45 | DP65 - DP100+ (Hurricane Impact Rated) | TAS 201/202/203 / AS1170 |
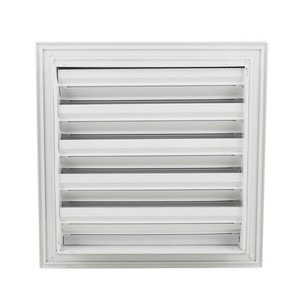
Achieving healthy indoor air exchange without relying entirely on mechanical HVAC requires a sophisticated understanding of natural airflow mechanics: pressure differentials, stack effects, and cross-ventilation dynamics. Premium aluminum ventilation windows incorporate adjustable louver blades, transom push-out awnings, and tilt-and-turn sashes that allow building occupants to fine-tune fresh air intake while maintaining strict water tightness and intrusion security.
When wind strikes a building façade, it generates high positive pressure on the windward side and negative pressure (suction) on the leeward side. Engineered glass or aluminum louver windows exploit this pressure gradient. By adjusting blade angles (from 0° fully closed up to 85° fully open), occupants create controlled air induction paths. Furthermore, integrated stainless steel security mesh screens (304 or 316 marine-grade grade mesh) act as fine filters against insects and wind-blown debris while providing high resistance to forced entry.
Headquartered in Foshan, China — the global hub of aluminum extrusion and fenestration technology — Window Wurx Industry Co., Ltd. has established itself as an authoritative manufacturer and exporter of custom architectural aluminum systems since 1993.
Selecting a dependable aluminum window manufacturer in China requires rigorous factory audits beyond surface-level quotes. To mitigate risk, procurement directors, commercial contractors, and real estate developers should utilize the following 4-step evaluation framework:
Verify that the factory utilizes primary ingot 6063-T5 aluminum extrusions rather than recycled scrap metal. Demand Mill Test Certificates (MTC) showing wall thicknesses complying with structural requirements (minimum 1.4mm to 2.0mm for windows, 2.0mm to 3.0mm for heavy doors and curtain walls).
Insisted on automated double-sealed Insulated Glass Units (IGU) featuring dual-seal technology (primary butyl sealant + secondary structural silicone/polysulfide). Inquire about Argon gas fill rates (>90%) and Warm Edge Spacer utilization to eliminate edge thermal bridging.
A window system is only as durable as its hardware. Inspect heavy-duty friction stays, multi-point locking gearboxes, and stainless steel rollers. Leading factories utilize premium European hardware brands (such as Siegenia, Hoppe, GU, Roto) or rigorously cycle-tested proprietary hardware certified for >50,000 open/close operations.
Ensure that test reports from independent testing laboratories (such as Intertek, SGS, TUV, or NATA-accredited labs) bear the actual supplier’s name and specific profile series number. Verify compliance with destination code requirements (e.g., AS2047/AS1288 for Australia, CE EN 14351-1 for Europe, NFRC/AAMA for North America).
Our window and door systems are fully certified under AS2047 and AS1288 for Australia and New Zealand, and CE certified (EN 14351-1) for the European Union market. Additionally, we provide comprehensive laboratory test reports for air infiltration, water resistance, structural deflection, and acoustic sound insulation upon project evaluation.
Yes. Every project is fabricated completely bespoke to your architectural drawings. Frame sizes, mullion layouts, glass build-ups (tinted, reflective, Low-E, acoustic laminated, triple glaze), opening mechanics, screen types, and surface finishes (powder coating, fluorocarbon PVDF, anodizing, wood-grain transfers) are tailored to match local structural and building code criteria.
We employ a rigorous 5-layer export packaging protocol. First, frames are wrapped in protective PE film and corner guards. Units are then encased in thick bubble wrap and heavy corrugated cardboard. Finally, windows are loaded into non-fumigation plywood crates. Inside shipping containers, crates are securely braced with heavy-duty air bags and steel strapping to eliminate vibration and displacement on long-haul routes.
Standard manufacturing lead times range between 25 to 35 calendar days following formal shop drawing approval and deposit receipt. Our 20,000 square meter facility operating 3 automated production lines allows us to maintain strict schedule reliability even during peak construction periods or large-scale multi-residential developments.
Yes, we partner directly with international real estate developers, general contractors, fenestration importers, dealers, and architectural firms. We offer dedicated engineering support, shop drawing generation, sample shipments, factory direct pricing, and regional dealership opportunities without heavy franchise overheads.
Aluminum is inherently a conductive metal. A non-thermal break frame allows heat to transfer easily between exterior and interior environments. A PA66 thermal break profile inserts a rigid, non-conductive polyamide strip between the inner and outer aluminum extrusions. This breaks the thermal bridge, dramatically reducing U-factors, eliminating interior frame condensation, and slashing building cooling and heating bills.