
Explore our precision-engineered aluminum fenestration products manufactured to rigorous international standards for weatherability, acoustic control, and thermal insulation.
An architectural analysis of single-hung and double-hung sash performance, thermal break integration, load distribution, and micro-climate resilience.
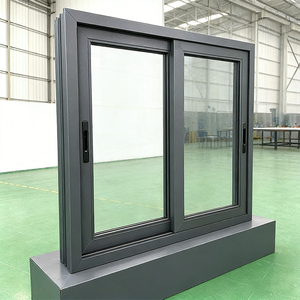
Vertical sliding windows—traditionally recognized as single-hung or double-hung fenestration systems—have undergone a massive technological transformation. Historically constrained by timber swelling or rigid PVC structural limitations, modern commercial-grade vertical sliding windows engineered from high-tensile 6063-T5 and 6063-T6 architectural aluminum alloy profiles deliver superior mechanical longevity, structural stiffness, and expansive glass-to-frame ratios. As a premier manufacturer located in Foshan, China's central hub for aluminum extrusion technology, Window Wurx Industry Co., Ltd. has spent over three decades perfecting thermal insulation break systems, heavy-duty constant force spring counterbalances, and high-velocity wind load resistance within vertical sliding configurations.
Our vertical sliding profile designs incorporate 24mm to 34mm Technoform polyamide strips reinforced with 25% structural fiberglass. This mitigates cold-bridging, lowering overall window U-factors down to 1.2 W/m²K for cold weather applications.
Utilizing calibrated spiral balancers and heavy-duty stainless steel constant-force spring balances. Designed for over 50,000 smooth operation cycles supporting vertical sash weights ranging from 15kg up to 85kg per panel.
Continuous EPDM rubber weatherstripping combined with high-density finned pile seals along interlocking meeting rails provides exceptional airtightness (Class 4 / A4 rating) and eliminates wind rattle under high pressure.
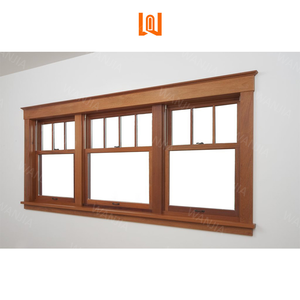
When specifying vertical sliding windows for multi-family residential towers, luxury hospitality projects, or historic restoration developments, structural engineers and architects must evaluate the functional differences between Single-Hung (fixed upper glass, movable bottom sash) and Double-Hung (both upper and lower sashes move independently and tilt inward):
Empirical benchmarking of structural, thermal, acoustic, and operational metrics across structural aluminum window typologies.
| Performance Specification | Aluminum Vertical Slider (Single/Double Hung) | Aluminum Horizontal Slider | Architectural Casement Window | Tilt & Turn Window System |
|---|---|---|---|---|
| Wind Load Resistance (Pa) | 2500 - 4500 Pa (AS2047 N6) | 1500 - 3000 Pa | 3000 - 5000 Pa | 3500 - 6000 Pa |
| Thermal Transmittance (U-Value) | 1.3 - 2.1 W/m²K | 1.6 - 2.5 W/m²K | 1.0 - 1.8 W/m²K | 0.8 - 1.4 W/m²K |
| Acoustic Rating (STC / Rw) | 36 dB - 44 dB | 28 dB - 35 dB | 38 dB - 45 dB | 40 dB - 48 dB |
| Space Utilization Profile | 100% Zero Interior/Exterior Intrusion | 100% Zero Intrusion | Requires Exterior Clearance | Requires Interior Arc Space |
| Water Penetration Resistance | 450 Pa - 700 Pa | 300 Pa - 450 Pa | 600 Pa - 900 Pa | 700 Pa - 1000 Pa |
| Hardware Cycle Longevity | 50,000+ Vertical Movements | 30,000+ Cycles | 40,000+ Cycles | 50,000+ Cycles |
Key technological, environmental, and stylistic shifts transforming global architectural fenestration demand.
Smart home building management systems (BMS) are driving rapid adoption of integrated 24V linear actuators concealed inside vertical aluminum jamb profiles. Micro-motorized vertical sliding windows feature rain sensor automatic closure, motorized lock actuation, and app-controlled ventilation scheduling for luxury commercial space and inaccessible high-transom apertures.
Architects are rejecting bulky industrial frames in favor of minimalist design. Emerging manufacturing technologies utilize micro-mullion profiles with meeting rail sightlines smaller than 35mm. By recessing outer frames directly into masonry or exterior cladding, vertical sliding windows maximize daylight opening area by up to 18% compared to legacy designs.
Global carbon compliance (LEED, BREEAM, and European CBAM regulations) mandates green procurement. Modern window manufacturing relies heavily on hydro-powered low-carbon primary aluminum billets and post-consumer recycled alloys. Factory Environmental Product Declarations (EPD) are becoming mandatory standard documentation during global tender submissions.
Replacing conventional double-glazed units (IGU) with 8.3mm Ultra-thin Vacuum Insulated Glass (VIG) provides thermal resistance equivalent to solid brick walls (U-values below 0.6 W/m²K) while reducing total sash weight significantly. Combined with PVB acoustic interlayers, vertical sliders effectively mute low-frequency city traffic noise.
Direct factory sourcing capabilities from Foshan, Guangdong — Delivering engineering reliability, rigorous quality control, and scalable capacity.
Equipped with automated CNC double-head cutting machines, precision corner-crimping centers, and automated glass glazing robots. Our facility maintains three continuous assembly lines dedicated to export orders, ensuring seamless lead-time control even during peak production cycles.
Products undergo rigorous structural testing for air infiltration, water tightness, structural deflection, and operating force. Certified to Australian Standard AS2047, European CE EN14351-1, and American AAMA/WDMA/CSA standards for international building code approval.
International sea transport demands heavy-duty packing. Every window frame unit is wrapped in protective PE anti-scratch film, corner-shielded with EVA foam, wrapped in bubble wrap, and fully enclosed within fumigation-free solid plywood crates reinforced with interior container bracing.
Whether you require bespoke architectural custom extrusion profiles, specialized anodized/powder-coated architectural finishes (AkzoNobel / PPG certified), or strict OEM/ODM contract manufacturing, our engineering office provides comprehensive shop drawings (CAD/BIM) within 48 hours of project consultation.
Key information for real estate developers, contractors, dealers, and fenestration buyers.
Our vertical sliding aluminum window systems are fully tested and certified under CE Mark (EN 14351-1) for the European Union and AS2047 / AS1288 standards for Australia and New Zealand. Furthermore, our manufacturing processes comply with ISO 9001:2015 Quality Management Systems. Test reports covering Wind Pressure Resistance, Water Penetration (up to 700 Pa), Air Infiltration, and Acoustic STC performance can be furnished directly for municipal building board review upon project evaluation.
Yes, 100% customization is our core factory advantage. We manufacture bespoke unit dimensions according to architectural elevation plans. Frame colors can be finished using powder coating, fluorocarbon (PVDF) spray, anodizing, or realistic heat-transfer woodgrain finishes. Dual-color (two-tone) thermal break profiles are also available, permitting a dark charcoal grey exterior to match façade requirements while maintaining a clean neutral white or timber-look aesthetic inside the interior living room.
We partner with global hardware manufacturers (including Caldwell, Truth Hardware, Siegenia, and custom heavy-duty factory counterweights). Depending on sash dimensions and weight requirements, we fit heavy-duty spiral balancers or constant-force stainless steel spring balances rated for 50,000+ continuous open/close operations without tension failure, guaranteeing silky smooth manual opening and zero sash drop.
Export logistics safety is managed through our proprietary 5-Layer Protection Protocol. Glass surfaces are covered with protective film; frame edges feature impact-resistant rubber corner guards; units are wrapped in thick moisture-proof bubble wrap and stacked vertically inside fumigation-free ISPM-15 compliant plywood crates. Crates are mechanically strapped and anchored inside sea freight containers with steel bracing and air bags to eliminate transit vibration.
Our standard factory lead time is 25 to 35 calendar days following final approval of technical CAD shop drawings and glass specification sign-off. We accommodate flexible volume requirements: from custom luxury villa packages (low MOQ) to multi-container commercial project developments utilizing our 20,000m² factory footprint and 3 automated assembly lines.
Consult directly with our master fenestration engineers to receive custom structural recommendations, thermal performance calculations, CAD shop drawings, and competitive factory-direct pricing for your project.