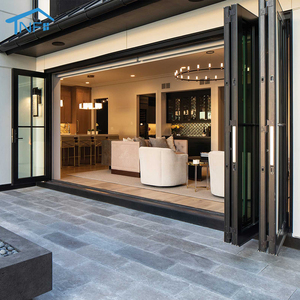

Engineered to withstand rigorous international compliance benchmarks including AS2047, NFRC, and CE standards.
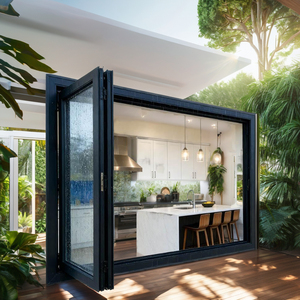
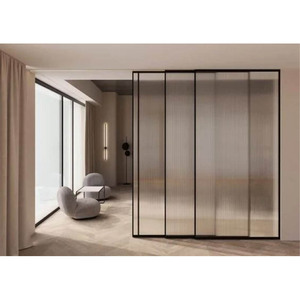
Selecting top-tier aluminum window manufacturers and exporters requires a rigorous assessment of engineering infrastructure, material sourcing standards, quality assurance procedures, and international regulatory compliance. Established in 1993 in Dali Town, Nanhai District, Foshan City—the recognized epicenter of China's structural aluminum extrusion industry—Window Wurx Industry Co., Ltd. represents the gold standard in custom architectural glazing solutions.
Our 20,000-square-meter modern fabrication facility houses three automated production lines equipped with high-precision CNC machining centers, automated corner-crimping machinery, and double-head cutting saws capable of maintaining sub-millimeter tolerances. Operating under strict ISO9001 quality management protocols, our annual output continues to expand at a steady 30% year-over-year rate, supporting commercial developers, institutional architects, and residential importers across North America, Europe, Australia, and the Middle East.
Information Gain Insight: Unlike assembly brokers who outsource extrusion processing, Window Wurx operates direct metallurgy controls utilizing prime-grade 6063-T5 and 6063-T6 aluminum alloys. Profiles undergo precision aging treatments to achieve web hardness ratings exceeding 12 Webster hardness units (HW), guaranteeing exceptional resistance against structural deflection, high wind pressures, and torsional stress.
Full regulatory compliance featuring CE mark approvals (EN 14351-1) and AS2047 structural testing for Australia/New Zealand, supported by NFRC thermal simulation reports for North American energy compliance.
Export units are protected via protective film wraps, corner protectors, multi-layer EPE foam padding, waterproof shrink wrap, and fumigation-free solid timber plywood crating for absolute ocean freight protection.
Complete shop-drawing assistance using CAD/BIM modeling. Custom finish capabilities including fluorocarbon (PVDF) coating, powder coating (AkzoNobel/Tiger), anodizing, and authentic timber grain sublimation.
The global envelope industry is experiencing a profound paradigm shift driven by stringent decarbonization mandates, evolving energy codes, and modern architectural aesthetics demanding maximal daylighting with minimal visual obstruction. Importers and commercial buyers must align with manufacturers capable of implementing structural innovations across profile geometry, thermal isolation, and hardware integration.
| Design Trend | Engineering Vector | Material Performance Metric | Commercial Application |
|---|---|---|---|
| Ultra-Narrow Sightline Systems | Extreme minimal stiles (18mm–25mm visible width) | High-tensile 6063-T6 aluminum with integrated steel stiffeners | Luxury High-Rise / Modern Residential Villas |
| Passive House Thermal Isolation | Multi-cavity Polyamide PA66GF25 thermal barriers | System U-values ≤ 0.8 to 1.1 W/m²K (Low-E Triple IGU) | Cold Climate Commercial Envelopes / Net-Zero Buildings |
| Acoustic Decoupling | Asymmetric laminated glass build-ups (e.g., 6mm + 1.52PVB + 8mm) | Sound Transmission Class (STC) ≥ 42 dB rating | Urban Transit Hubs / Hospitality Developments |
| Motorized Gas-Strut Pass-Throughs | Heavy-duty pneumatic actuators & multi-point perimeter locking | Tested for 50,000+ cycle continuous operation without seal degradation | Commercial Kitchen Bars / Indoor-Outdoor Venues |
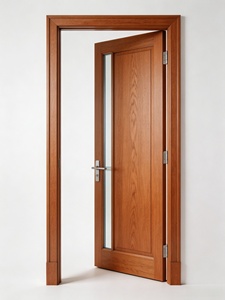
| Wood-Clad Hybrid Structuring | Exterior aluminum weather shield coupled with interior oak/teak timber | High water tightness (900 Pa rating) with natural interior aesthetic | High-End Residential / Eco-Resort Architectures |
Traditional non-thermal aluminum frames exhibit high thermal conductivity ($k \approx 200 \text{ W/m}\cdot\text{K}$), leading to thermal bridging, interior condensation, and excessive HVAC energy loads. Modern architectural specifications mandate structural thermal breaks. By inserting precision-engineered Polyamide 66 reinforced with 25% glass fiber (PA66GF25) thermal struts between exterior and interior profile extrusions, thermal conductivity within the metal matrix drops to less than $0.3 \text{ W/m}\cdot\text{K}$. This structural isolation allows dual-color anodizing/powder coating (two-tone finishes) while dramatically improving the system's total Solar Heat Gain Coefficient (SHGC) and overall U-factor.
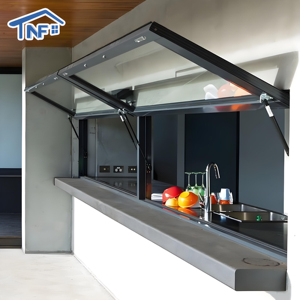
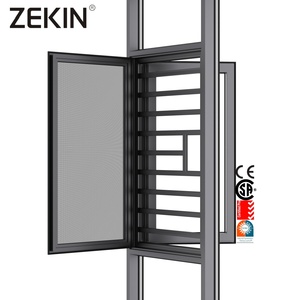
Commercial hospitality venues and modern residential kitchens are rapidly replacing standard sliding windows with gas-strut pass-through awning systems and horizontal folding bifold windows. These systems utilize calibrated pneumatic struts filled with high-pressure nitrogen gas, enabling effort-free vertical push-out motion up to a 90-degree opening angle. Critical structural requirements include stainless steel 304/316 hinges, concealed EPDM gaskets, and multi-point perimeter locking bars to ensure absolute water tightness during heavy storm conditions.
The convergence of structural aluminum exterior durability with interior real-wood warmth has elevated systems such as the KT86 series to premium procurement status. The aluminum profile handles exterior UV radiation, acid rain, and wind-load resistance, while solid interior Red Oak or Walnut delivers high acoustic dampening and natural thermal insulation. Stainless steel clip connectors link the metal and timber elements, allowing independent thermal expansion and contraction without risk of warping or joint separation.
Global procurement directors, building developers, and trade importers face an increasingly complex sourcing landscape characterized by fluctuating freight dynamics, evolving regional building codes, and rising sustainability reporting requirements. Success in direct overseas sourcing hinges on understanding critical procurement trends and deploying structured risk mitigation protocols.
Importers are bypassing trading intermediaries in favor of direct manufacturer engagement. Direct partnership yields 15%–30% cost savings, direct technical communication with structural engineers, and full visibility over material origin certificates.
Leading manufacturers now provide fully configured Autodesk Revit BIM files and DWG shop drawings prior to extrusion cutting. Digital validation minimizes field installation errors and ensures exact integration with curtain wall and rough opening substructures.
Environmental Product Declarations (EPDs) certified under ISO 14025 are becoming prerequisite documentation for LEED, BREEAM, and Green Star rated developments. Sourcing low-carbon recycled aluminum billets reduced overall embodied carbon metrics significantly.
Mitigating logistical and structural risks requires clear contractual boundaries, stringent factory acceptance testing (FAT), and adherence to defined International Commercial Terms (INCOTERMS). Below is the operational benchmark standard implemented by Window Wurx for export projects:
| Procurement Phase | Critical Risk Factors | Manufacturer Verification Action | Buyer Quality Milestone |
|---|---|---|---|
| Pre-Production | Inaccurate opening dimensions, wrong glass spec | Issue 3D CAD/BIM shop drawings & sample glass mockups | Architectural drawing approval sign-off |
| Extrusion & Coating | Coating peeling, alloy hardness failure | Perform Webster hardness test & cross-hatch adhesion check | Receive mill test certificate (MTC) & finish report |
| Assembly & Sealing | Corner gap leakage, hardware misplacement | In-house air/water tightness chamber testing | HD video quality assurance sign-off per unit |
| Ocean Transit | Glass breakage, salt-spray corrosion | 5-layer packaging & fumigation-free wooden crating | Container loading inspection report review |
Submit your architectural drawings, window schedules, or custom specifications today. Our senior facade engineers will provide detailed CAD shop drawings, technical compliance analysis, and a transparent factory-direct quotation within 24 hours.