
Engineered to meet stringent international fire safety, thermal insulation, and typhoon-resistant standards for modern architectural projects in Osaka.
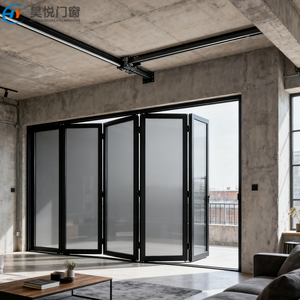
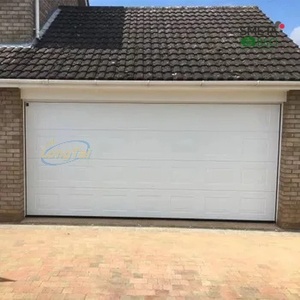
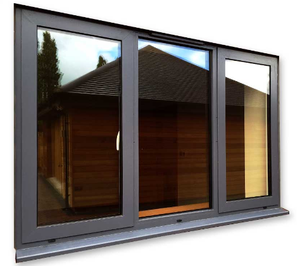
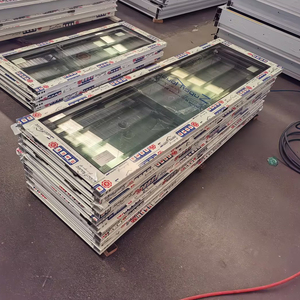
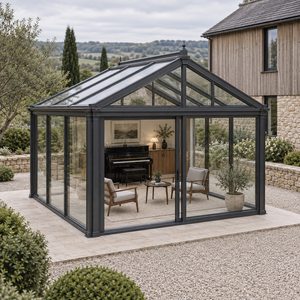
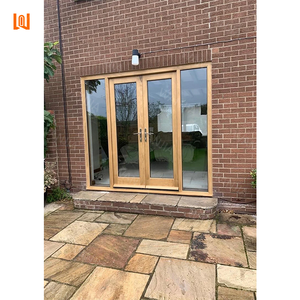
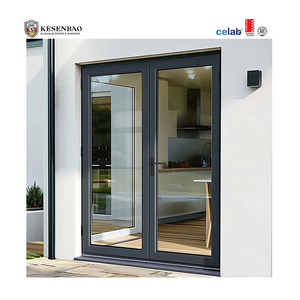
The commercial landscape of Osaka—ranging from the dense retail hubs of Namba and Umeda to the sprawling industrial and warehousing zones of Osaka Bay (Nanko, Sakishima, and Maishima)—imposes rigorous demands on structural building envelopes and emergency egress systems. Under Japan’s Building Standard Law (建築基準法 - Kenchiku Kijun-hō) and the strict enforcement of the Fire Service Act (消防法 - Shōbō-hō), emergency fire exit doors installed in commercial complexes, hotel high-rises, and institutional facilities must balance non-combustible structural integrity with ultra-reliable emergency egress performance.
Historically, heavy hollow-metal steel doors dominated the fire egress market in Japan. However, contemporary architectural developments across the Kansai region are rapidly shifting toward extruded architectural aluminium fire exit systems. Modern heavy-duty aluminium alloy formulations (notably 6063-T6 and 6061-T6) offer substantial structural weight reduction without compromising mechanical yield strength. This weight saving directly translates into lower seismic inertial mass during major earthquake events—a critical engineering factor in seismic zones prone to Nankai Trough activity. Reduced door leaf weight mitigates hinge stress, ensuring that life-safety escape routes remain operational and unjammed even after structural racking.
Furthermore, our manufacturing framework directly addresses the strict criteria for Special Fire Prevention Equipment (特定防火設備 - Tokutei Bōka Setsubi) and standard Fire Prevention Equipment (防火設備). By pairing thermal break extruded aluminium profiles with specialized fire-resistant intumescent perimeter seals and heat-insulating ceramic core infills, our factory produces single and double-leaf emergency push-bar exit doors capable of resisting high-temperature flame exposure for 30 to 120 minutes while maintaining smoke containment capabilities.
As a primary original equipment manufacturer (OEM) supplying engineering firms, general contractors, and hardware importers across Japan, our Foshan facility engineers aluminium fire doors utilizing advanced European and Asian profile geometries. Below is an overview of the core technical parameters incorporated into our specialized exit systems:
High-tensile extruded aluminium profiles engineered with multi-chamber internal web bracing. Profile wall thicknesses range from 2.0mm to 3.0mm, delivering superior wind-load structural stability up to 4.5 kPa (suited for Osaka coastal wind pressures).
Integrated PA66-GF25 (25% glass fiber reinforced polyamide) thermal break strips eliminate thermal bridging between indoor air-conditioned environments and harsh outside weather, drastically mitigating sweating and condensation during Osaka's humid summers and cold winters.
Fully compliant with ANSI/BHMA A156.3 Grade 1 and EN 1125 emergency exit hardware. Frames are precision CNC-milled to accept Japanese standard mortise locksets (including MIWA and GOAL footprints) alongside heavy-duty rim panic touch bars.
Equipped with graphite-based intumescent gaskets that automatically expand to 25 times their initial volume when exposed to temperatures exceeding 190°C, creating an airtight, flame-impermeable seal around door perimeters.
Surface treatments tailored for Osaka Bay's marine atmosphere. Options include 25-micron electro-anodizing or AkzoNobel PVDF fluorocarbon spray coating, providing salt spray resistance exceeding 3,000 hours (ASTM B117 standards).
Concealed heavy-duty automatic bottom drop seals lower seamlessly upon door closure, ensuring sound transmission class ratings up to STC 42 and preventing fire smoke infiltration under door leaf gaps.
Our factory understands that architectural egress solutions are not "one-size-fits-all." The specific urban topology and building typologies found across Osaka require targeted engineering adaptations:
High-traffic commercial spaces require single-action emergency panic doors integrated into curtain wall envelopes. Our slim-frame aluminum egress doors feature narrow sightlines while accepting heavy-duty magnetic hold-open devices tied directly to the building’s central fire alarm control panel (FACP).
Exposed to airborne salt fog, typhoon wind loads, and high humidity, logistics parks in Nanko require heavy-duty aluminum exit doors engineered with stainless steel 316 friction hinges, multi-point latching systems, and corrosion-resistant powder coatings.
In tight urban sites across Shinsaibashi and Dotonbori where clear opening width is constrained by strict building codes, our out-swinging aluminum exit doors maximize clear opening width without encroaching into municipal setback boundaries.
Detailed insights addressing common technical, regulatory, and supply chain queries raised by Japanese contractors, architects, and direct importers:
Located in Foshan, Guangdong Province—China’s epicenter for architectural aluminum profile manufacturing—Window Wurx Industry Co., Ltd. has been a premier manufacturer and global exporter of custom aluminum windows, doors, sunrooms, and curtain wall systems since 1993.
Our expansive industrial workshop houses three fully automated production lines equipped with German CNC double-head cutting saws, corner crimping robots, and automated glass glazing lines capable of supporting large-scale commercial project deliveries.
Holding international certifications including European CE mark, Australian AS2047, NFRC, and ISO 9001 quality system credentials. Every fire door assembly undergoes rigorous factory acceptance testing (FAT) for operation, seal compression, and latch engagement.
Our in-house facade engineers work hand-in-hand with overseas architectural teams, offering CAD shop drawing generation, structural wind load calculation modeling, thermal simulation reporting, and customized hardware adaptation.
Whether you are specifying fire egress doors for a commercial complex in Umeda, an industrial park in Osaka Bay, or importing fenestration systems as a regional Japanese contractor, our engineering team is ready to provide shop drawings, technical compliance packs, and transparent factory-direct quotations.