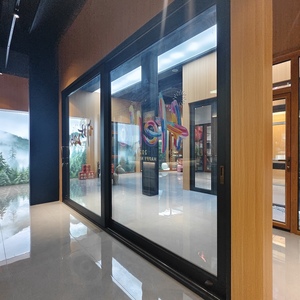

Precision-engineered frameless sliding, folding, swing, and thermal barrier doors customized for New England coastal wind loads and severe freeze-thaw cycles.
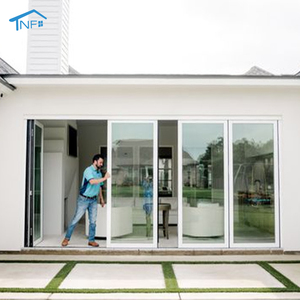
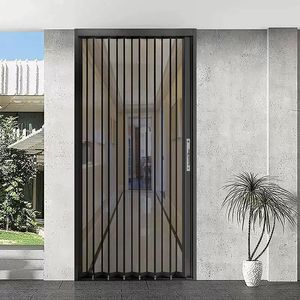
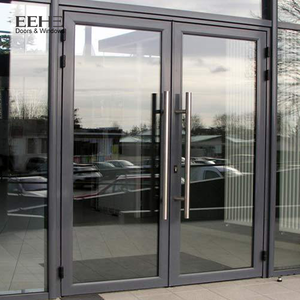
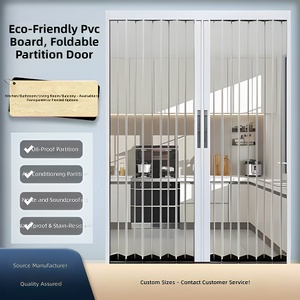
The architectural landscape of Greater Boston presents a rigorous engineering challenge. Situated in Climate Zone 5A (transitioning to 6A in northern sub-markets), structures in Boston experience sub-zero winter temperatures, severe Nor'easter ocean storms with wind speeds reaching up to 130 mph, high humidity summers, and dense salt-laden coastal spray. For luxury custom home builders in Wellesley and Newton, as well as multi-family real estate developers in Boston’s Seaport and Cambridge districts, standard framed door systems often compromise visual continuity or fail to satisfy stringent energy codes.
Our structural aluminium frameless door systems solve these exact pain points. By recessing the outer extruded aluminium outer tracks seamlessly into finished floorlines, wall channels, and ceiling cavities, we achieve an ultra-minimalist visual sightline—maximizing natural light penetration while maintaining exceptional structural stability. These systems rely on heavy-duty 6063-T6 marine-grade extruded aluminium alloy profiles combined with structural silicones and structural steel reinforcements embedded internally.
Information Gain Insight: Unlike standard superficial minimalist doors, true frameless door performance in Massachusetts requires continuous polyamide (PA66) thermal breaks embedded within concealed sub-frames to mitigate thermal bridging. Without engineered thermal barriers, interior frame condensation during Boston winters will lead to structural ice formation, interior moisture damage, and severe thermal envelope degradation.
Furthermore, compliance with Boston's BERDO 2.0 (Building Energy Reporting and Disclosure Ordinance) and Massachusetts Energy Codes (IECC 2024 standards) requires low Overall U-factors and optimized Solar Heat Gain Coefficients (SHGC). Our export glass systems incorporate dual and triple-pane insulated glass units (IGUs) filled with 90%+ pure Argon gas, warm-edge composite spacers, and dual-layer silver Low-E soft coatings (such as Triple-Silver Low-E 70/36), achieving system U-factors as low as 0.18 to 0.22 BTU/h·ft²·°F.
Ultra-slim bottom tracks engineered to sink flush with indoor and outdoor floor surfaces, creating a 100% barrier-free, seamless transition without risking water ingress.
Integrated 24mm to 34mm multi-cavity Polyamide PA66 glass-fiber reinforced thermal barriers preventing heat loss during New England polar vortex cycles.
AAMA 2605 compliant PVDF fluoropolymer powder coatings providing 10+ years of resistance against Atlantic salt fog corrosion, atmospheric acid rain, and color fading.
As direct manufacturers and international exporters, we engineer custom door geometries suited to the unique architectural typography across eastern Massachusetts.
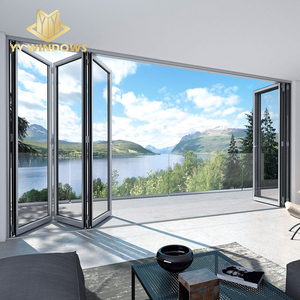
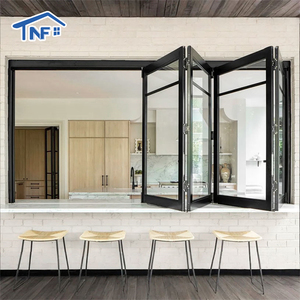
Boston's historic Victorian brownstones frequently undergo interior modernizations featuring expansive rear glass additions. Our ultra-slim horizontal sliding and folding doors allow architects to create light-filled modern garden rooms and kitchen extensions that contrast beautifully with preserved brick masonry, meeting Historic District Overlay approvals while providing STC 42+ sound attenuation.
Coastal high-rises and luxury penthouses overlooking Boston Harbor require structural systems engineered for extreme design wind pressures (DP 60 to DP 90). Our frameless glass sliding systems utilize multi-point stainless steel locking gear and concealed water-drainage channels with non-return check valves to ensure watertightness against wind-driven ocean rain.
Sprawling modern estates in suburban Boston utilize oversized multi-slide panoramic doors with single panel dimensions exceeding 10 feet in width and 12 feet in height. Equipped with precision German stainless steel roller carriages, 500kg leaf capacity is operated effortlessly with single-finger tactile movement.
For hotel entrances in Downtown Boston and specialty commercial projects, heated glass technology prevents fogging and frost buildup. Electric heating elements embedded within laminated glass layers maintain crystal-clear visibility regardless of outdoor dew point and sub-zero temperatures.
To assist structural engineers, LEED consultants, and fenestration specifiers, the following technical data matrix outlines structural, thermal, and mechanical parameters of our exported aluminium systems.
| Performance Parameter | Window Wurx Ultra-Slim Frameless | Standard Commercial Aluminium Door | Boston Building Code (IECC/BERDO Target) |
|---|---|---|---|
| Vertical Sightline Profile Width | 18mm – 25mm (3/4" Minimalist) | 75mm – 110mm (3" to 4.5") | N/A (Visual/Architectural Spec) |
| Overall System U-Factor | 0.18 – 0.22 BTU/h·ft²·°F | 0.38 – 0.45 BTU/h·ft²·°F | ≤ 0.26 BTU/h·ft²·°F (Zone 5A Mandate) |
| Design Wind Pressure (DP) | DP 60 to DP 90 (130+ mph resistance) | DP 30 to DP 45 | DP 50 Minimum for Coastal Zones |
| Thermal Barrier Type | 34mm Multi-Cavity PA66 Nylon | 14mm Single Strip PVC / None | Engineered Thermal Break Required |
| Acoustic Rating (STC) | STC 40 – STC 45 (Laminated IGU) | STC 28 – STC 32 | STC 38+ (Recommended near Logan/Transit) |
| Air Infiltration Rate | < 0.04 cfm/ft² @ 6.24 psf | < 0.30 cfm/ft² | ≤ 0.10 cfm/ft² ASTM E283 Standard |
Window Wurx Industry Co., Ltd. is a premier manufacturer and global exporter based in Foshan, China—the world's capital for advanced aluminium profile extrusion and architectural fenestration.
Over three decades of specialized production history. We operate a 20,000 square meter modern workshop equipped with 3 automated assembly lines and over 150 certified technicians, supporting high-volume project deliveries with 30% YoY growth.
Our fenestration designs hold independent laboratory test reports for NFRC thermal performance, CE compliance for European standards, and AS2047 structural rating—ensuring effortless approval by Boston municipal inspectors and building officials.
Every unit undergoes protective film wrapping, corner guards, EPE foam buffering, dynamic plastic sealing, and solid fumigation-free plywood box enclosure. Zero trans-ocean shipping damage guarantees rapid, site-ready installation at Boston job sites.
From shop drawing design to custom dual-color powder coating (matching distinct exterior facade and interior trim colors), our dedicated engineering team works directly with Boston architects and general contractors.
Clear, technical insights to facilitate seamless procurement, code compliance, and installation in Greater Boston.
Our frameless systems are engineered specifically for high thermal performance. By utilizing multi-cavity Polyamide (PA66) thermal break barriers within the hidden frames and combining them with triple-glazed Low-E argon-filled glass units, our doors prevent cold transfer and frost accumulation. The system maintains comfortable interior surface temperatures even when exterior temperatures drop below 0°F (-18°C).
Yes. Massachusetts requires strict adherence to energy conservation codes (IECC 2024 / ASHRAE 90.1). Our doors carry NFRC-certified ratings with U-factors as low as 0.18 to 0.22 BTU/h·ft²·°F and low solar heat gain coefficients (SHGC), directly supporting net-zero energy goals and compliance with Boston’s BERDO 2.0 emissions targets.
Flush-track installations feature an integrated sub-floor stainless steel drainage channel equipped with continuous dual-layer EPDM weather gaskets and unidirectional weep holes. Water is efficiently directed away from the structural threshold into your home’s exterior perimeter drainage system, successfully passing AAMA water penetration test pressures up to 12 psf (570 Pa).
For properties near Boston Harbor, North Shore, or South Shore, we strongly recommend our AAMA 2605 compliant PVDF fluoropolymer coating. Unlike standard powder coats, AAMA 2605 finishes withstand coastal salt fog, high UV exposure, and chemical erosion for over 10 years without cracking, chalking, or color degradation.
Standard fabrication upon final approved shop drawings takes 25 to 35 business days. Direct ocean container shipping from Shenzhen/Guangzhou ports to the Port of Boston (or NYC logistics hubs) typically takes 28 to 35 days. We coordinate full export documentation, customs paperwork, and door-to-door delivery logistics.
Partner with China’s premier aluminium door manufacturer. Our engineering team will review your architectural plans, calculate wind loads and U-factors, and provide factory-direct pricing for your Boston project within 24 hours.
Contact Us