
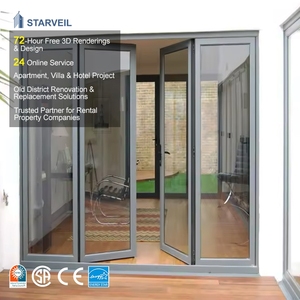
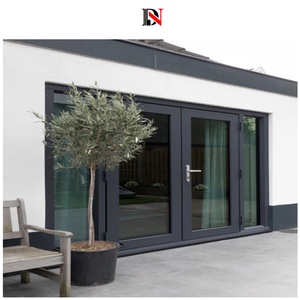
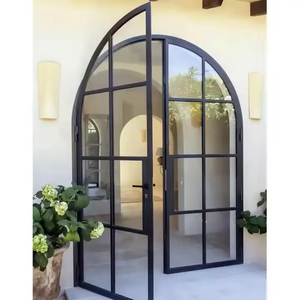
New York City’s architectural landscape represents a unique convergence of historic preservation and radical modernization. From the classic brownstones of Brooklyn Heights and Harlem to the industrial lofts of SoHo, DUMBO, and Tribeca, the iconographic "steel-look" or "Crittall-style" glazing system remains the defining aesthetic hallmark of sophisticated urban design. However, original hot-rolled steel doors present monumental challenges in North American climate zones, including severe thermal bridging, condensation, vulnerability to coastal salt oxidation along the Hudson and East Rivers, and extreme structural weight that taxes historical floor joists.
As direct manufacturers and global exporters specializing in bespoke architectural fenestration, Window Wurx Industry Co., Ltd. has re-engineered this classic heritage visual using advanced extruded 6063-T6 aluminum profiles equipped with high-density polyamide (PA66) thermal breaks. This whitepaper evaluates how CE-certified aluminum Crittall-style French doors solve the structural, thermal, and compliance demands of contemporary NYC development, delivering high Information Gain for specifying architects, structural engineers, and luxury real estate developers.
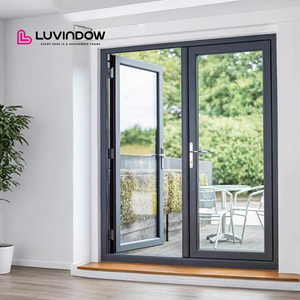
Utilizing multi-cavity Polyamide PA66 glass-reinforced insulation strips to eliminate thermal bridging, preventing interior winter condensation under NYC's harsh ASHRAE Climate Zone 4A specifications.
Fully compliant with European CE standard EN 14351-1 and tested against ASTM E283 (Air Infiltration), ASTM E331 (Water Penetration), and ASTM E330 (Structural Performance) for tall building pressure cycles.
Engineered with double or triple insulated glass units (IGU) featuring acoustic PVB interlayers, suppressing external urban noise pollution up to Sound Transmission Class (STC) 42 rating.
| Performance Parameter | Window Wurx Thermal Aluminum Crittall | Traditional Hot-Rolled Steel | Non-Thermal Import Aluminum |
|---|---|---|---|
| Thermal Transmittance (U-Factor) | 0.24 - 0.30 Btu/h·ft²·°F (High Efficiency) | 0.65 - 0.85 Btu/h·ft²·°F (Poor / Condensation Prone) | 0.55 - 0.70 Btu/h·ft²·°F (Uninsulated) |
| Frame Sightline Width | Ultra-Slim 30mm - 45mm Profile | 25mm - 35mm Profile | 50mm - 75mm Heavy Profile |
| Corrosion Resistance | Qualicoat Class 2 Powder Coat / Fluorocarbon (Zero Rust) | Requires regular repainting; prone to rust seams | Standard Anodized / Basic Coating |
| Weight Distribution | ~4.5 lbs/sq.ft (Ideal for Retrofits) | ~12.5 lbs/sq.ft (Requires Beam Reinforcement) | ~4.0 lbs/sq.ft |
| Air & Water Infiltration (ASTM) | Passed ASTM E283 / E331 High-Pressure Water Seal | Variable; prone to frame warping | Basic Weatherstrip Seal |
| NYC Energy Code (Local Law 97) | 100% Compliant with 2026/2030 Carbon Limits | Fails Energy Intensity Thresholds | Fails Energy Envelope Mandates |
Custom fenestration in New York requires nuanced adaptation to specific borough typologies, zoning constraints, and micro-climates. Our engineered Crittall-style French doors are custom fabricated to address four prominent local development scenarios:
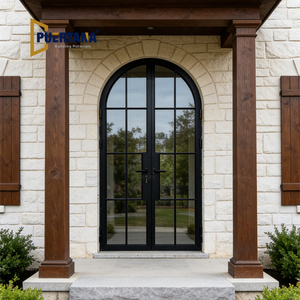
Rear parlor-floor transformations in historic districts (such as Park Slope, Greenwich Village, and Brooklyn Heights) frequently demand large multi-panel French doors leading to garden terraces. Our custom grid muntins replicate historic steel sightlines while satisfying Landmarks Preservation Commission (LPC) visual criteria and delivering airtight thermal performance against winter drafts.
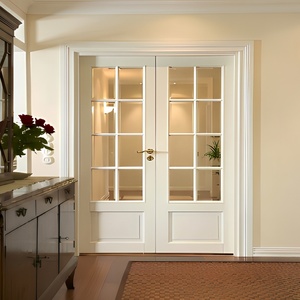
Open-concept cast-iron lofts require sophisticated acoustic partitioning between living areas, home offices, and master suites without sacrificing natural light flow. Our non-thermal and acoustic-laminated interior Crittall French doors provide up to 40 dB sound separation with custom transom lights, retaining authentic 19th-century industrial aesthetic signatures.
For high-rise rooftop additions in Midtown Manhattan or oceanfront estates in Long Island and the Hamptons, wind-load resistance is paramount. Our PDP Hurricane Impact series features structural corner crimping, triple-glazed laminated impact glass, and multi-point German locking mechanisms certified to withstand violent gust pressures exceeding 80 PSF.
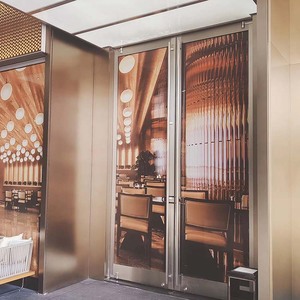
High-end storefronts, luxury hotels, and Michelin-starred restaurants in Chelsea and the Meatpacking District leverage our heavy-duty commercial swing French doors. Outfitted with hidden overhead concealed closers, ADA-compliant low thresholds, and panics hardware compatibility, these doors deliver structural longevity under heavy foot-traffic cycles.
The New York architectural market is undergoing a major paradigm shift driven by stringent regulatory frameworks and evolving client preferences. Sourcing parameters have evolved far beyond basic aesthetics:
As New York aggressively enforces building carbon emissions limits, commercial and residential envelopes are under scrutiny. Thermally broken aluminum Crittall doors equipped with Low-E argon-filled IGUs significantly reduce HVAC thermal loss, helping property owners avoid costly municipal carbon penalty fines.
Modern NYC buyers demand maximum daylight saturation. The trend leans heavily toward narrow profile frames (15mm to 30mm interlocking stiles) that maximize glass-to-frame ratios while preserving structural integrity via T-bar grid reinforcement.
Architects frequently require dark matte black (RAL 9005) or bronze exterior finishes to match historic facades, coupled with customized interior colors (such as soft off-white or custom anodized tones) to blend seamlessly with internal millwork.
Sourcing directly from overseas manufacturing hubs like Foshan demands verified operational scale, stringent quality assurance protocols, and specialized export logistics. Founded in 1993, Window Wurx Industry Co., Ltd. serves as a reliable manufacturing back-end for major North American trade partners.
Equipped with 3 automated CNC cutting and corner-crimping assembly lines, operating under strict ISO9001 quality management protocols to ensure zero-tolerance frame squareness and corner alignment.
Our fenestration engineering carries formal European CE marking and Australian AS2047 certification, backed by dozens of independent laboratory test reports for acoustic, wind, and water resistance.
To eliminate transit damage on routes to the Port of New York and New Jersey, each door unit undergoes individual protective wrapping, foam corner shielding, and encasement in fumigation-free solid wooden crates.
Connect directly with our senior fenestration engineers. Send us your architectural plans, window schedules, or custom design intent for immediate factory-direct pricing and detailed CAD drawings.
Send an Inquiry