
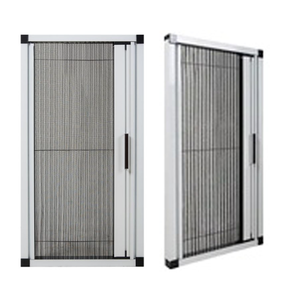
Explore our NFRC-certified, AS2047-tested sliding door assemblies configured with high-tensile 304/316 stainless steel security screens and retractable pleated insect nets.
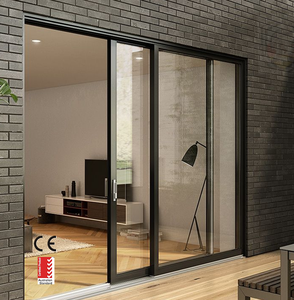
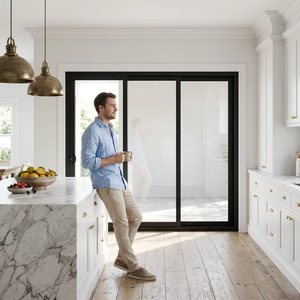
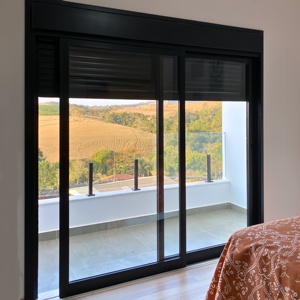
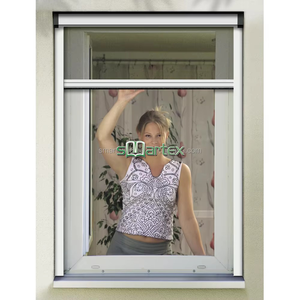
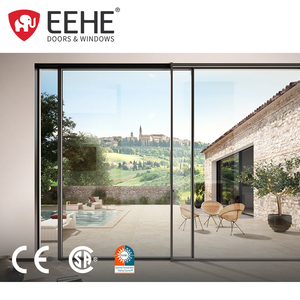
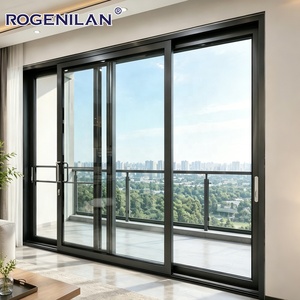
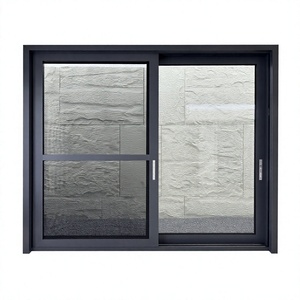
San Francisco’s unique coastal geography presents dual architectural challenges: microclimates that range from the dense, salt-laden ocean fogs of the Sunset and Richmond districts to the intensely sunlit, high-temperature micro-pockets of Sonoma and Silicon Valley. Specifying structural fenestration requires a deep understanding of thermal break physics, atmospheric corrosion resistance, and California Title 24 compliance.
Standard architectural aluminum profiles installed within 5 miles of the Pacific coastline experience rapid oxidation and pitting corrosion caused by airborne sodium chloride ions. As a premier Foshan manufacturer, Window Wurx utilizes primary 6063-T6 aluminum extrusions treated with pre-anodized conversion coatings followed by 70% Fluoropolymer (PVDF) AAMA 2605 finishes.
This multi-stage powder coating protocol undergoes 4,000+ hours of continuous salt spray testing (ASTM B117 standards), ensuring zero chalking, color fading, or film integrity degradation under San Francisco’s relentless marine fog.
California Energy Code (Title 24, Part 6) imposes rigorous overall U-factor and Solar Heat Gain Coefficient (SHGC) limits on residential and commercial building envelopes in SF Climate Zone 3. Unbroken aluminum frames create thermal bridges that radiate cold coastal air inward while allowing interior heat to escape.
Our engineered systems incorporate Polyamide 66 reinforced with 25% fiberglass (PA66GF25) thermal barriers, achieving frame U-factors down to 0.28 BTU/hr·ft²·°F when paired with Low-E double or triple tempered insulated glass units (IGUs).
| Performance Parameter | 304/316 Stainless Security Mesh Door | High-Tensile Plisse Pleated Net Door | Standard Fiberglass Flyscreen Door |
|---|---|---|---|
| Mesh Wire Thickness | 0.80mm Ultra-Heavy Gauge | 0.18mm - 0.22mm Pleated Cord | 0.25mm Standard Weave |
| Insect Control Efficiency | 100% (No-See-Ums & Mosquitoes) | 100% (High-Density Micro-Weave) | 90% (Prone to edge gaps) |
| Impact & Forced Entry Resistance | Passed Knife Shear & Dynamic Impact | Insect Barrier Only | Non-Structural |
| Coastal Salt Fog Life (SF Bay) | 25+ Years (Marine Grade 316 Stainless) | 10-15 Years (Polyester/PET Weave) | 5-8 Years (Degrades under UV) |
| Airflow Ventilation Rate | 68% Clear Airflow Opening | 78% High Transparency Airflow | 72% Standard Airflow |
Our custom-manufactured sliding net doors are engineered to match the distinct structural layouts, wind load pressures, and microclimates of specific Bay Area architectural typologies.
Scenario: Wide-span multi-panel openings looking out over the Golden Gate Bridge.
Engineering Solution: Multi-track motorized thermal break sliding doors with integrated concealed 316 stainless steel security net screens. High structural wind load capacity (ASTM E330 up to 60 PSF) protects against severe gusts off the bay while keeping interiors bug-free without interrupting panoramic views.
Scenario: Single-family row houses subjected to high humidity, moisture penetration, and salt air fog belts.
Engineering Solution: Heavy-duty dual-track sliding patio doors equipped with AAMA 2605 powder-coated frames, stainless steel rollers, and heavy-gauge wire screens that resist rust, prevent salt corrosion, and allow natural cross-ventilation without condensation build-up.
Scenario: Commercial-to-residential lofts, ground-floor apartments, and urban rooftops requiring security and acoustic dampening.
Engineering Solution: Double-glazed acoustic glass sliding doors coupled with high-strength stainless steel security net panels. Provides robust security protection against unauthorized entry at street level while dampening city traffic noise (STC ratings up to 42 dB).
Current Bay Area residential design prioritizes wellness, daylighting, and seamless indoor-outdoor lifestyle flow. Custom aluminum sliding net door systems sit right at the center of these architectural developments.
Architects in San Francisco are moving away from bulky traditional door frames. Our modern sliding assemblies offer ultra-slim vertical interlock sightlines as narrow as 20mm (3/4 inch). By embedding the frame outer jambs into the surrounding wall structure, homeowners achieve maximum glass daylight area while keeping insect net tracks completely hidden within the head frame pocket.
Universal design and continuous flooring transitions from interior living rooms to exterior outdoor decks are highly sought after. We design recessed sub-floor track systems equipped with integrated linear drainage channels. This prevents rainwater penetration during winter storms while allowing seamless wheel-chair and foot traffic across zero-step sill thresholds.
Historic preservation standards in San Francisco often dictate exterior facade colors, while interior designs favor custom contemporary palettes. Our factory-direct custom line allows two-tone extrusion processing: matte dark bronze or matte black on the exterior frame face, combined with warm natural woodgrain or clean anodized silver inside.
Tech-driven homeowners in San Francisco demand smart home synchronization. Our heavy-duty motorized sliding systems feature ultra-quiet magnetic drive motors that seamlessly pair with Lutron, Crestron, or Control4 automation setups, operating both the glass panels and the insect mesh screens via smartphone or voice command.
Window Wurx Industry Co., Ltd. (Richocean) has been a leading manufacturer of architectural aluminum fenestration systems in Foshan, China since 1993. We offer direct technical collaboration for US general contractors, architects, and building material distributors.
Our state-of-the-art production base in Foshan houses 3 fully automated CNC extrusion, cutting, and corner-crimping lines operated by over 150 skilled craftspeople. This high production capability guarantees short manufacturing turnarounds even for massive multi-family housing developments across the Bay Area.
Our products are engineered to conform strictly to global building codes, including Australian AS2047, European CE, ISO9001, and US NFRC thermal performance standards. Complete structural calculations and test reports are supplied alongside shop drawings for straightforward local San Francisco structural engineer sign-off.
To eliminate shipping damage during long transpacific ocean transit to the Port of Oakland, every sliding door frame unit is encased in 5 protective layers: inner protective film, corner foam guards, bubble wrap, waterproof plastic sheeting, and heavy fumigation-free wooden crates reinforced with internal shock absorbers.
Everything you need to know about specifying, customizing, importing, and installing factory-direct aluminum sliding net doors from China.
Send your architectural elevation schedules or project drawings today. Our senior technical glazing team will review your specs and supply an itemized factory quotation with Title 24 compliance options within 24 hours.
Send an Inquiry